Residential Project
AGI Smart Homes - II: Thoughtfully Designed Homes for Modern Families
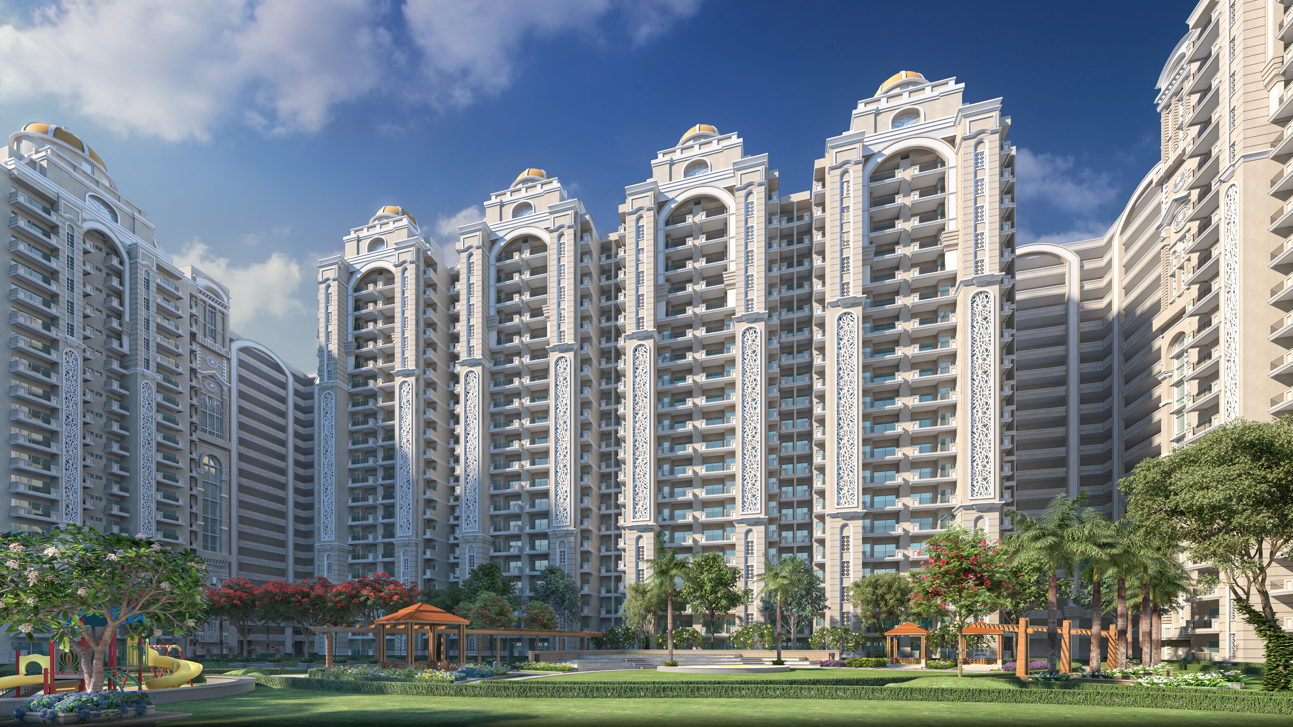
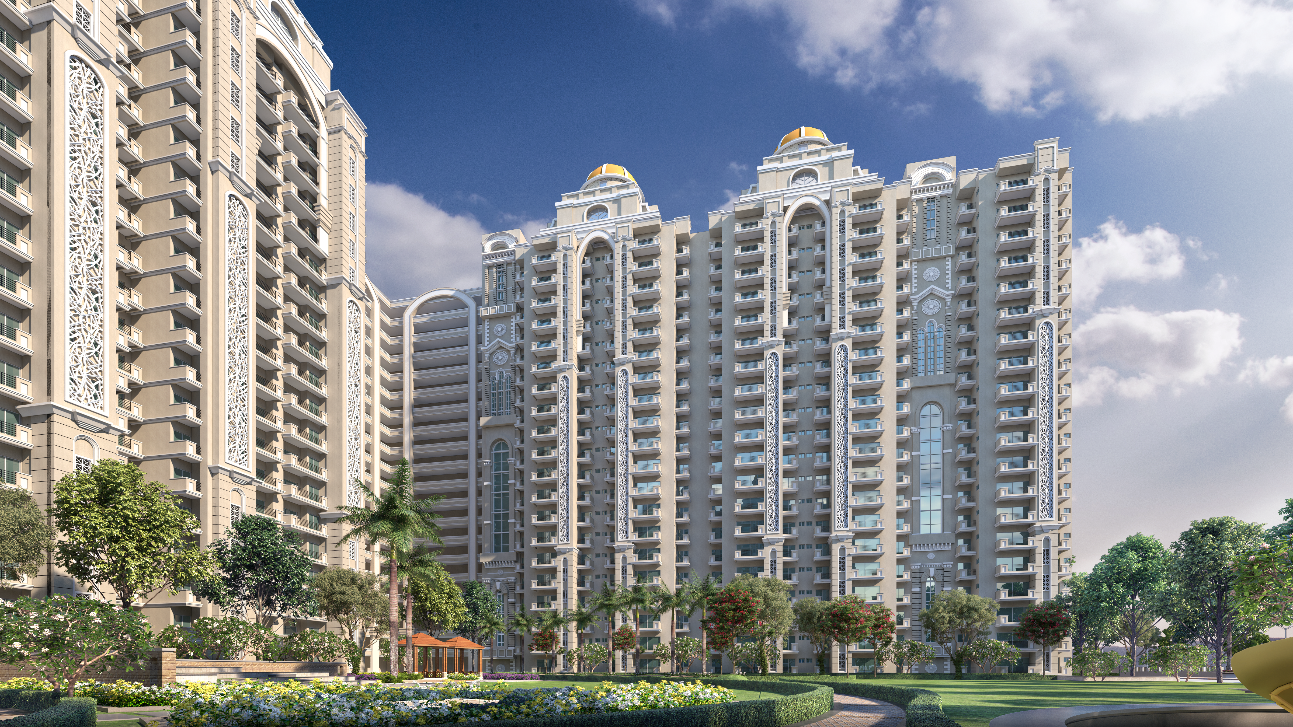
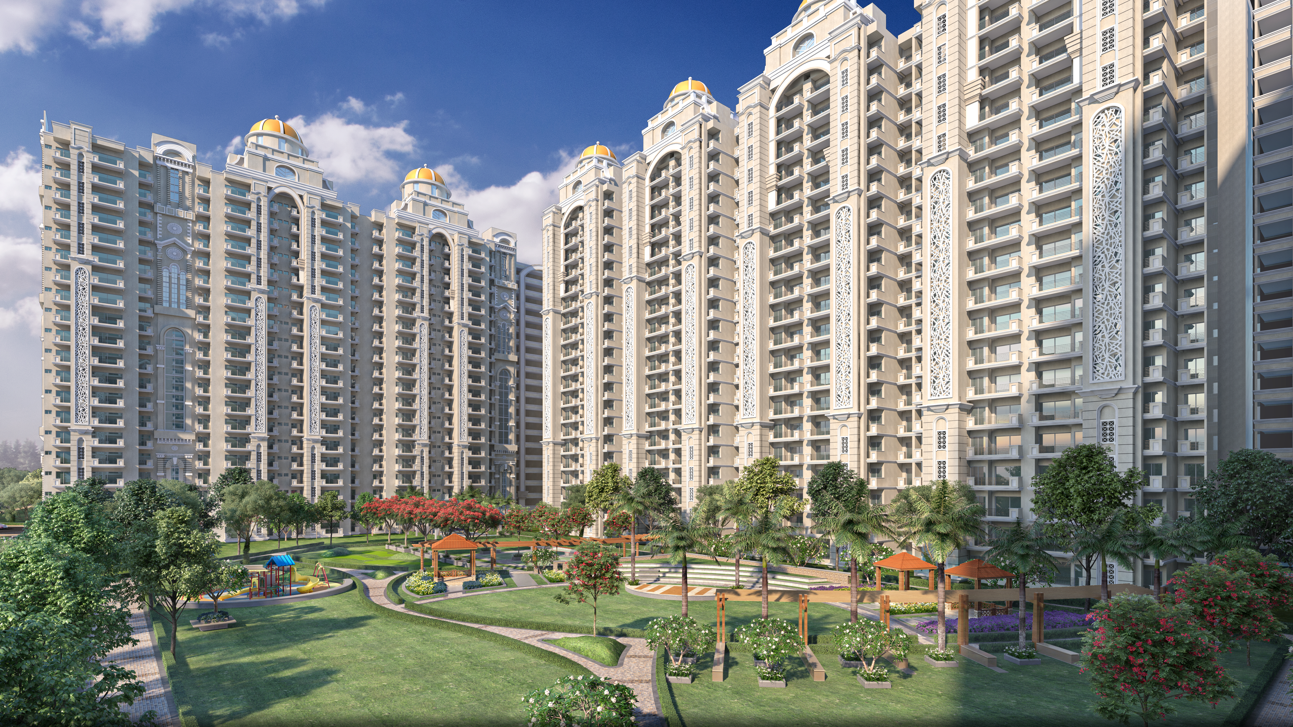
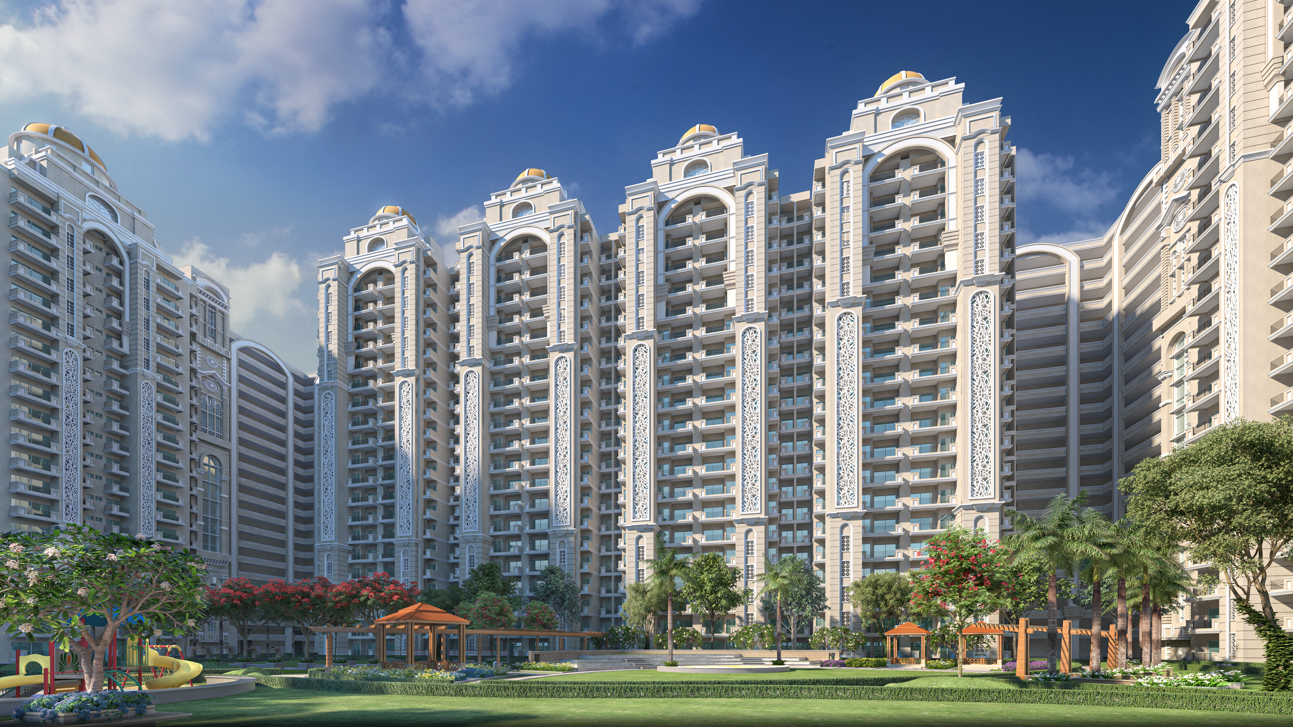
AGI Smart Homes - II is a thoughtfully planned residential development by AGI Infra Limited, designed to cater to the needs of modern middle-class families. Located at Village Pholriwal in Jalandhar, the project brings together well-planned homes, essential amenities, security, and everyday convenience within a modern residential community.
The development offers 2 BHK, and 3 BHK apartments, providing a range of home options for individuals and families with different space requirements. The project has been developed under the affordable housing framework while incorporating modern infrastructure and facilities designed to support comfortable everyday living.
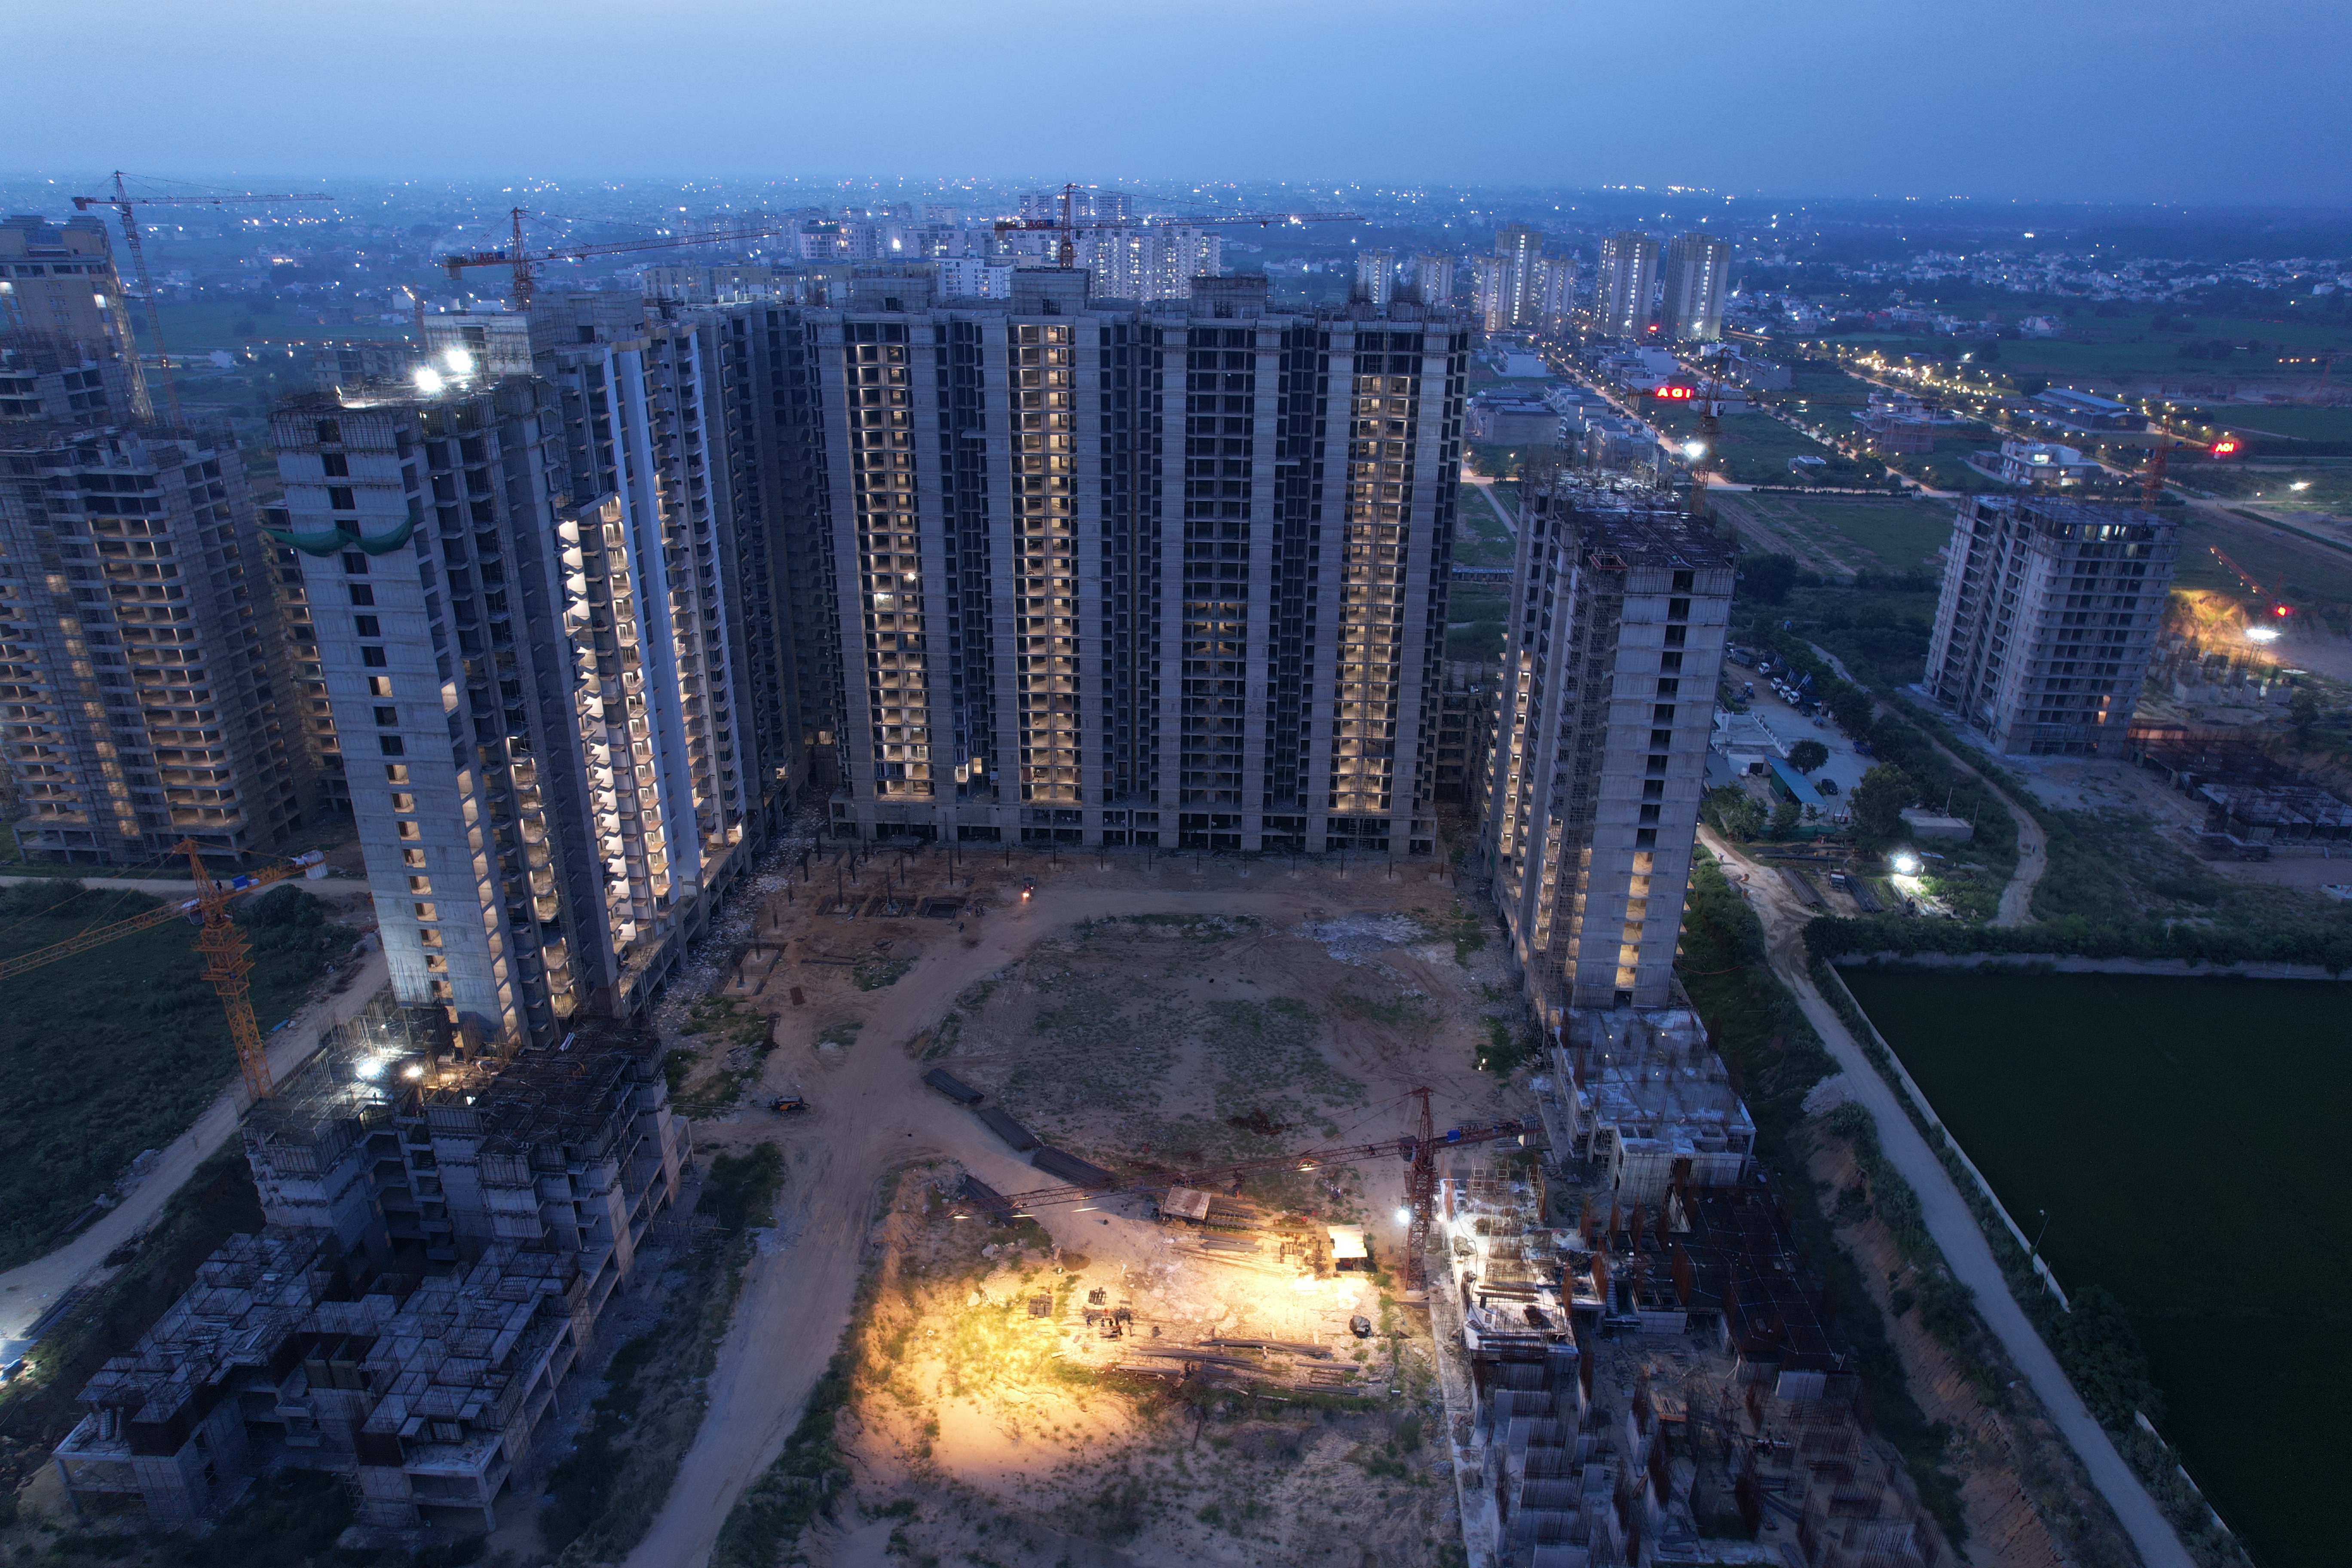
Spread across approximately 9.66 acres, AGI Smart Homes - II has been planned as a substantial residential development in Jalandhar. The approved project documentation records a significant built-up area, dedicated green space, and parking infrastructure, reflecting a structured approach to residential planning.
Designed for modern urban living, AGI Smart Homes - II combines practical apartment layouts with essential infrastructure, including power backup, two-tier security, CCTV surveillance, and an LPG reticulated system. The development is designed to provide residents with a secure and convenient living environment while maintaining accessibility for middle-class families.
Master Plan
Floor Plans
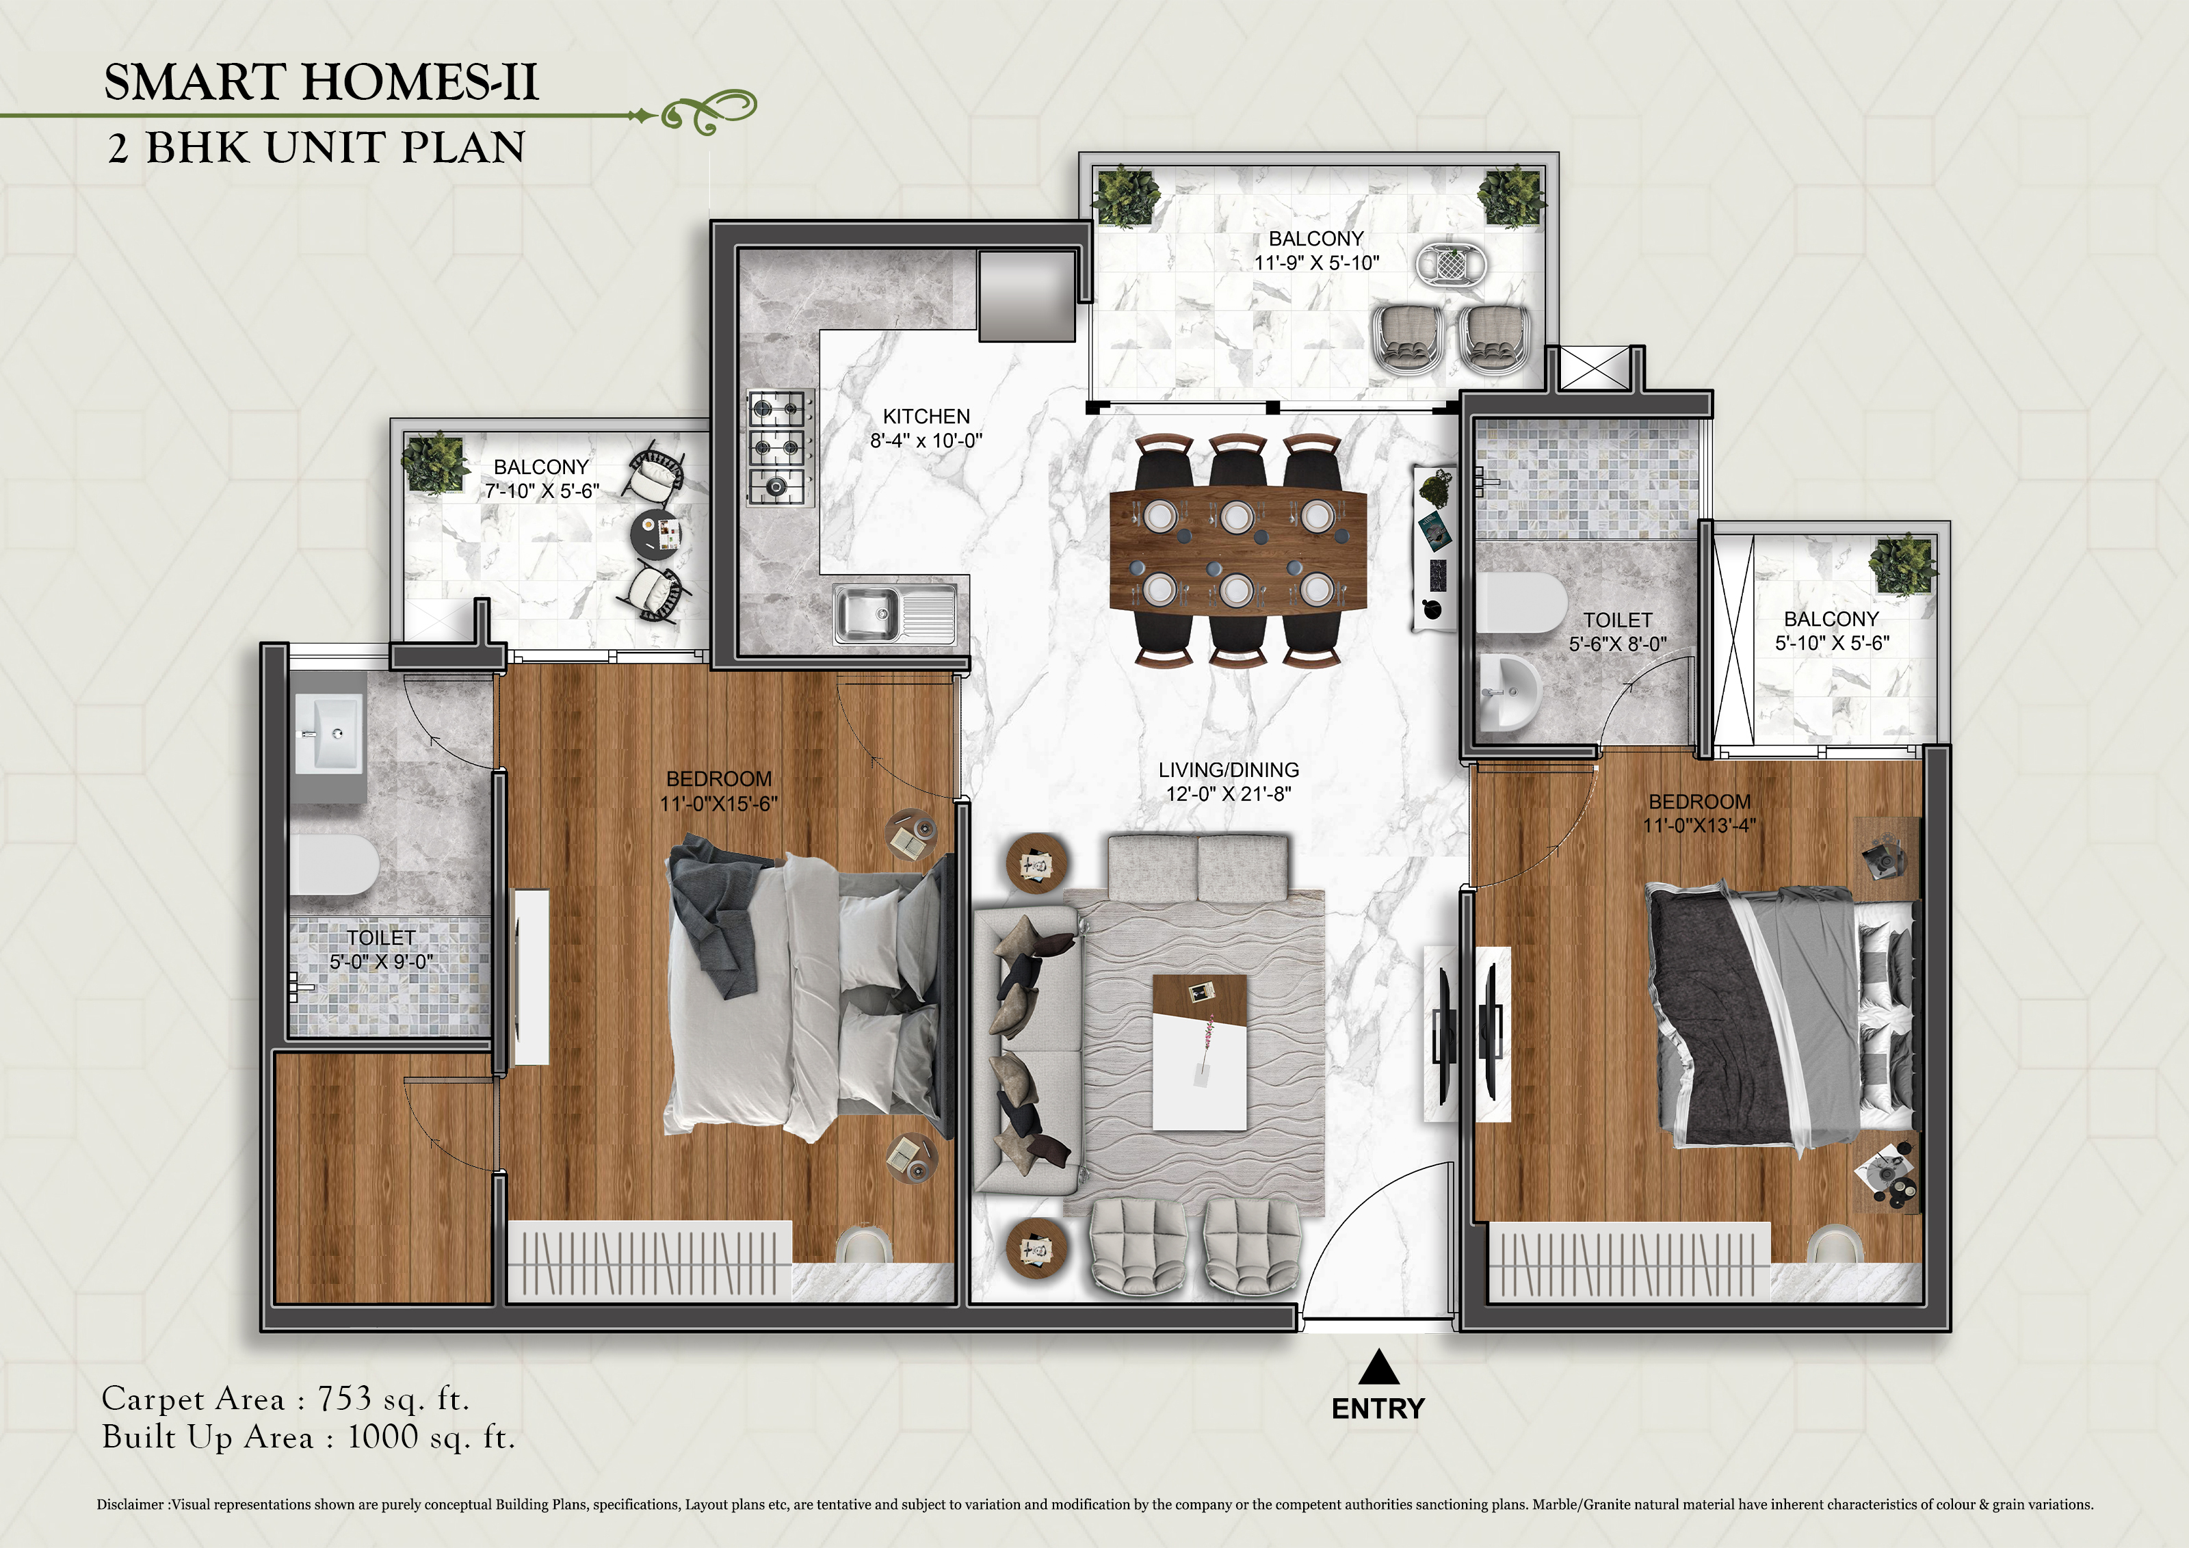
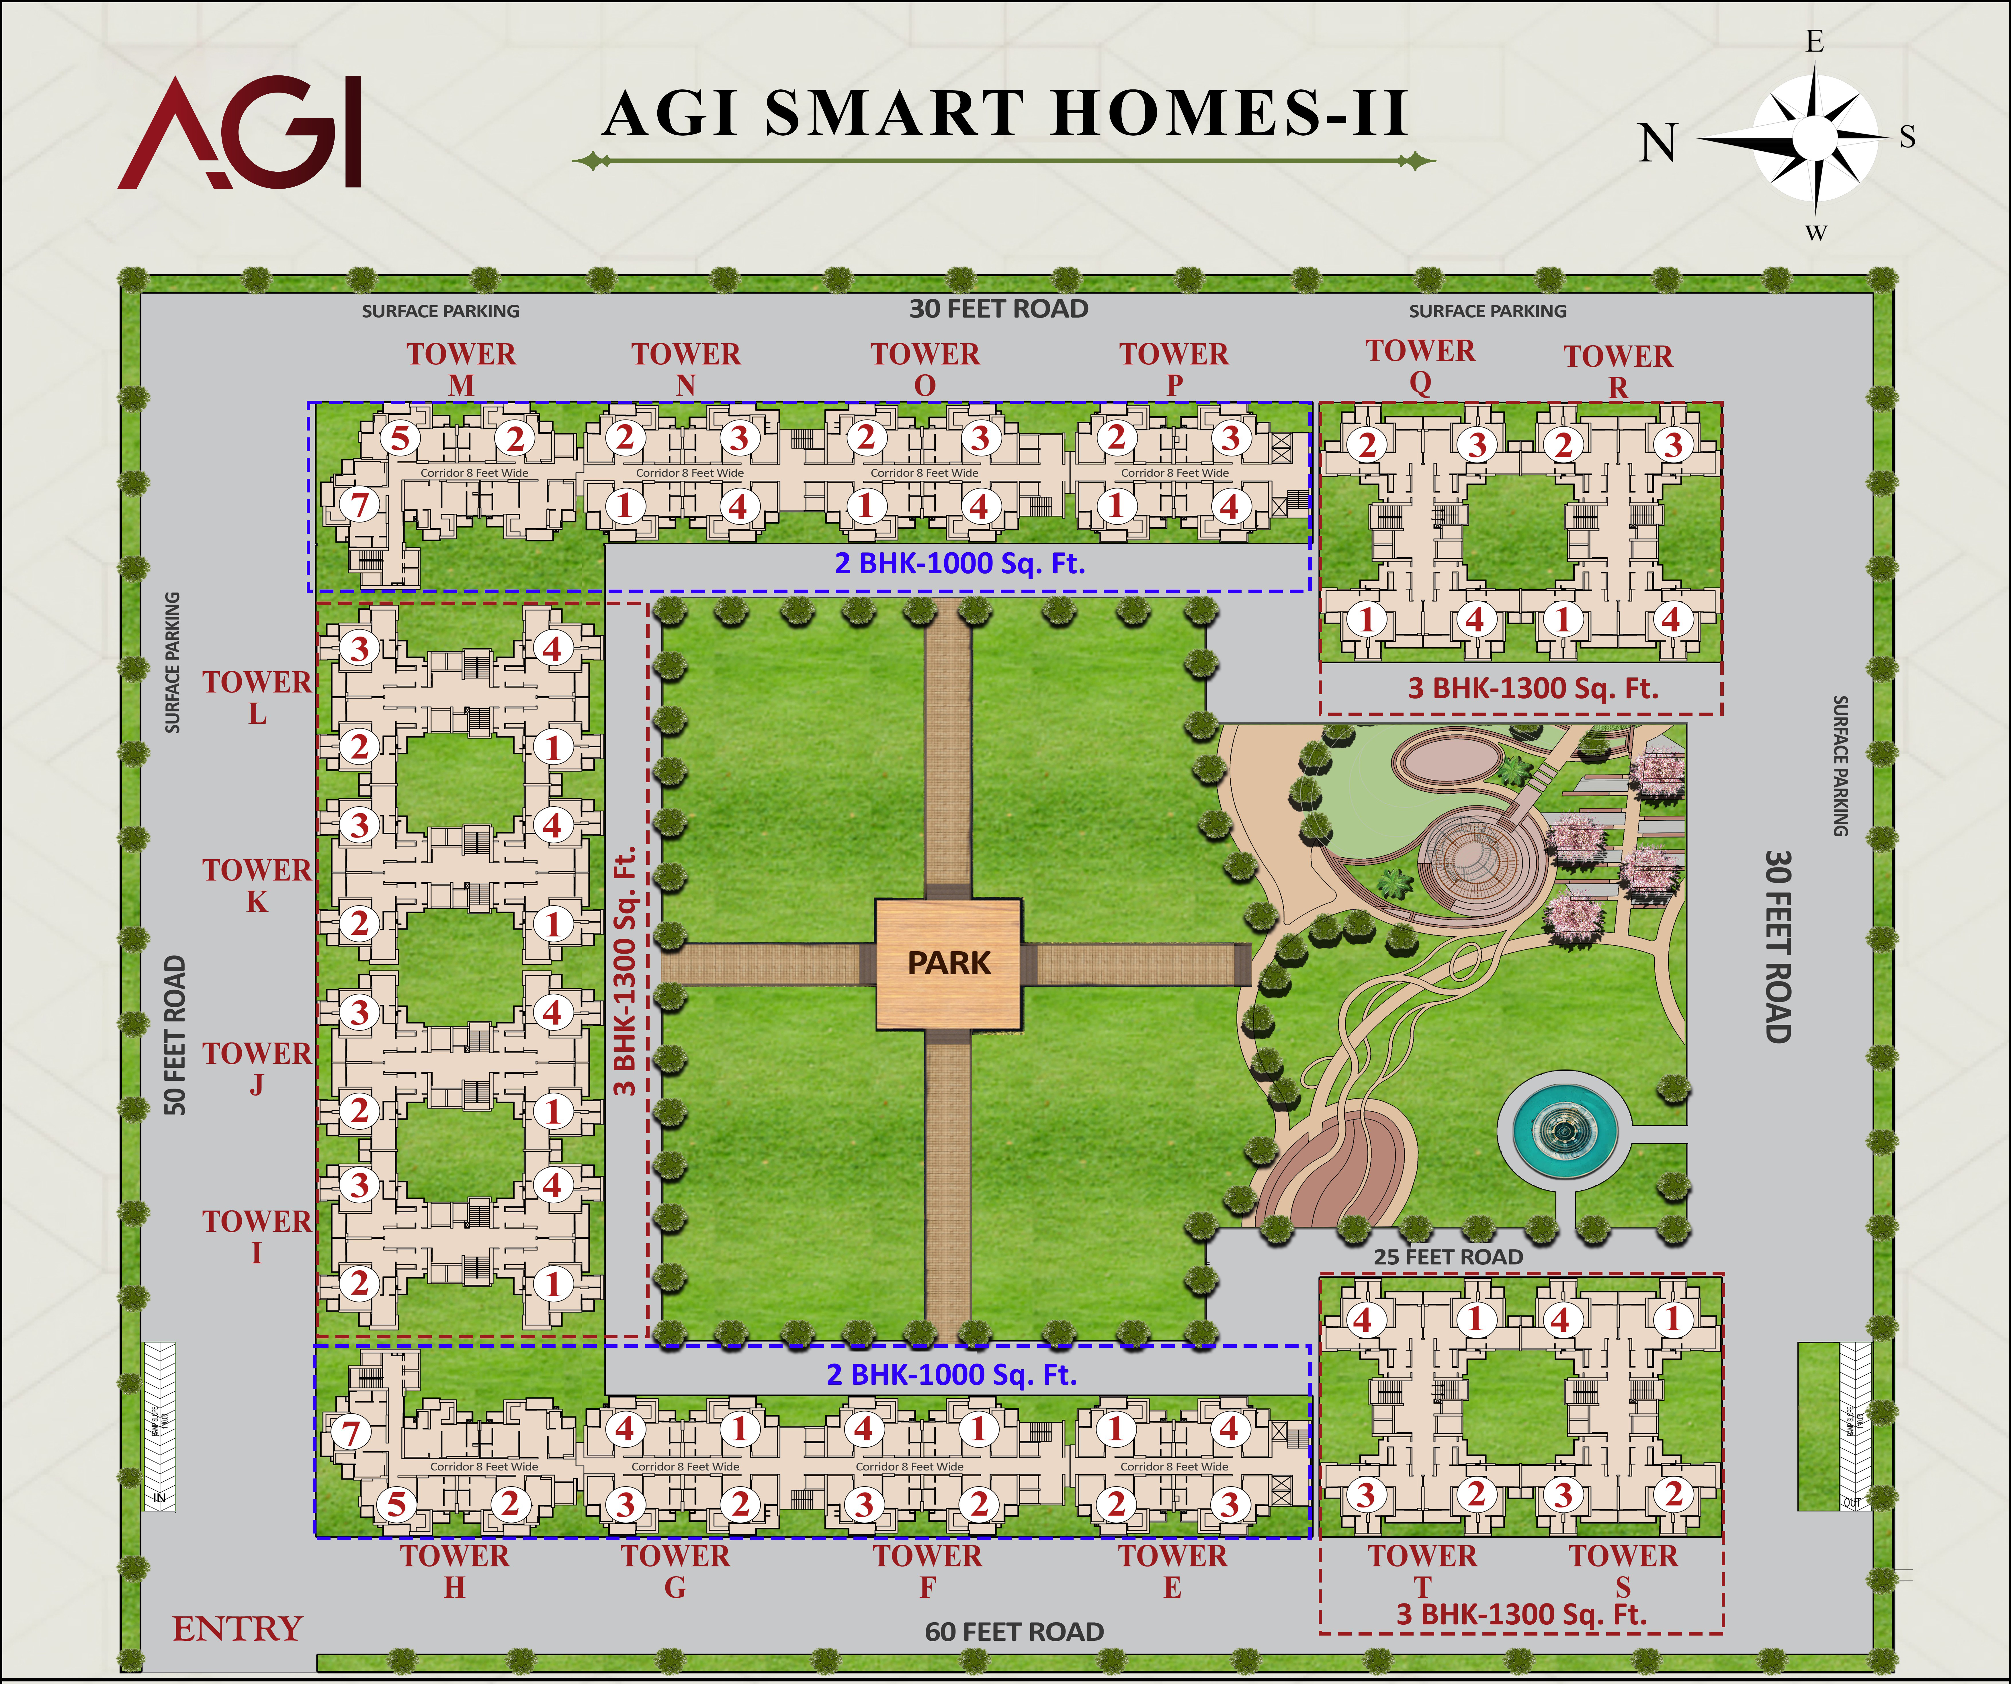
2 BHK 1000 Sq.Ft. - (BLOCK - E, F, G, H, M, N, O, P)
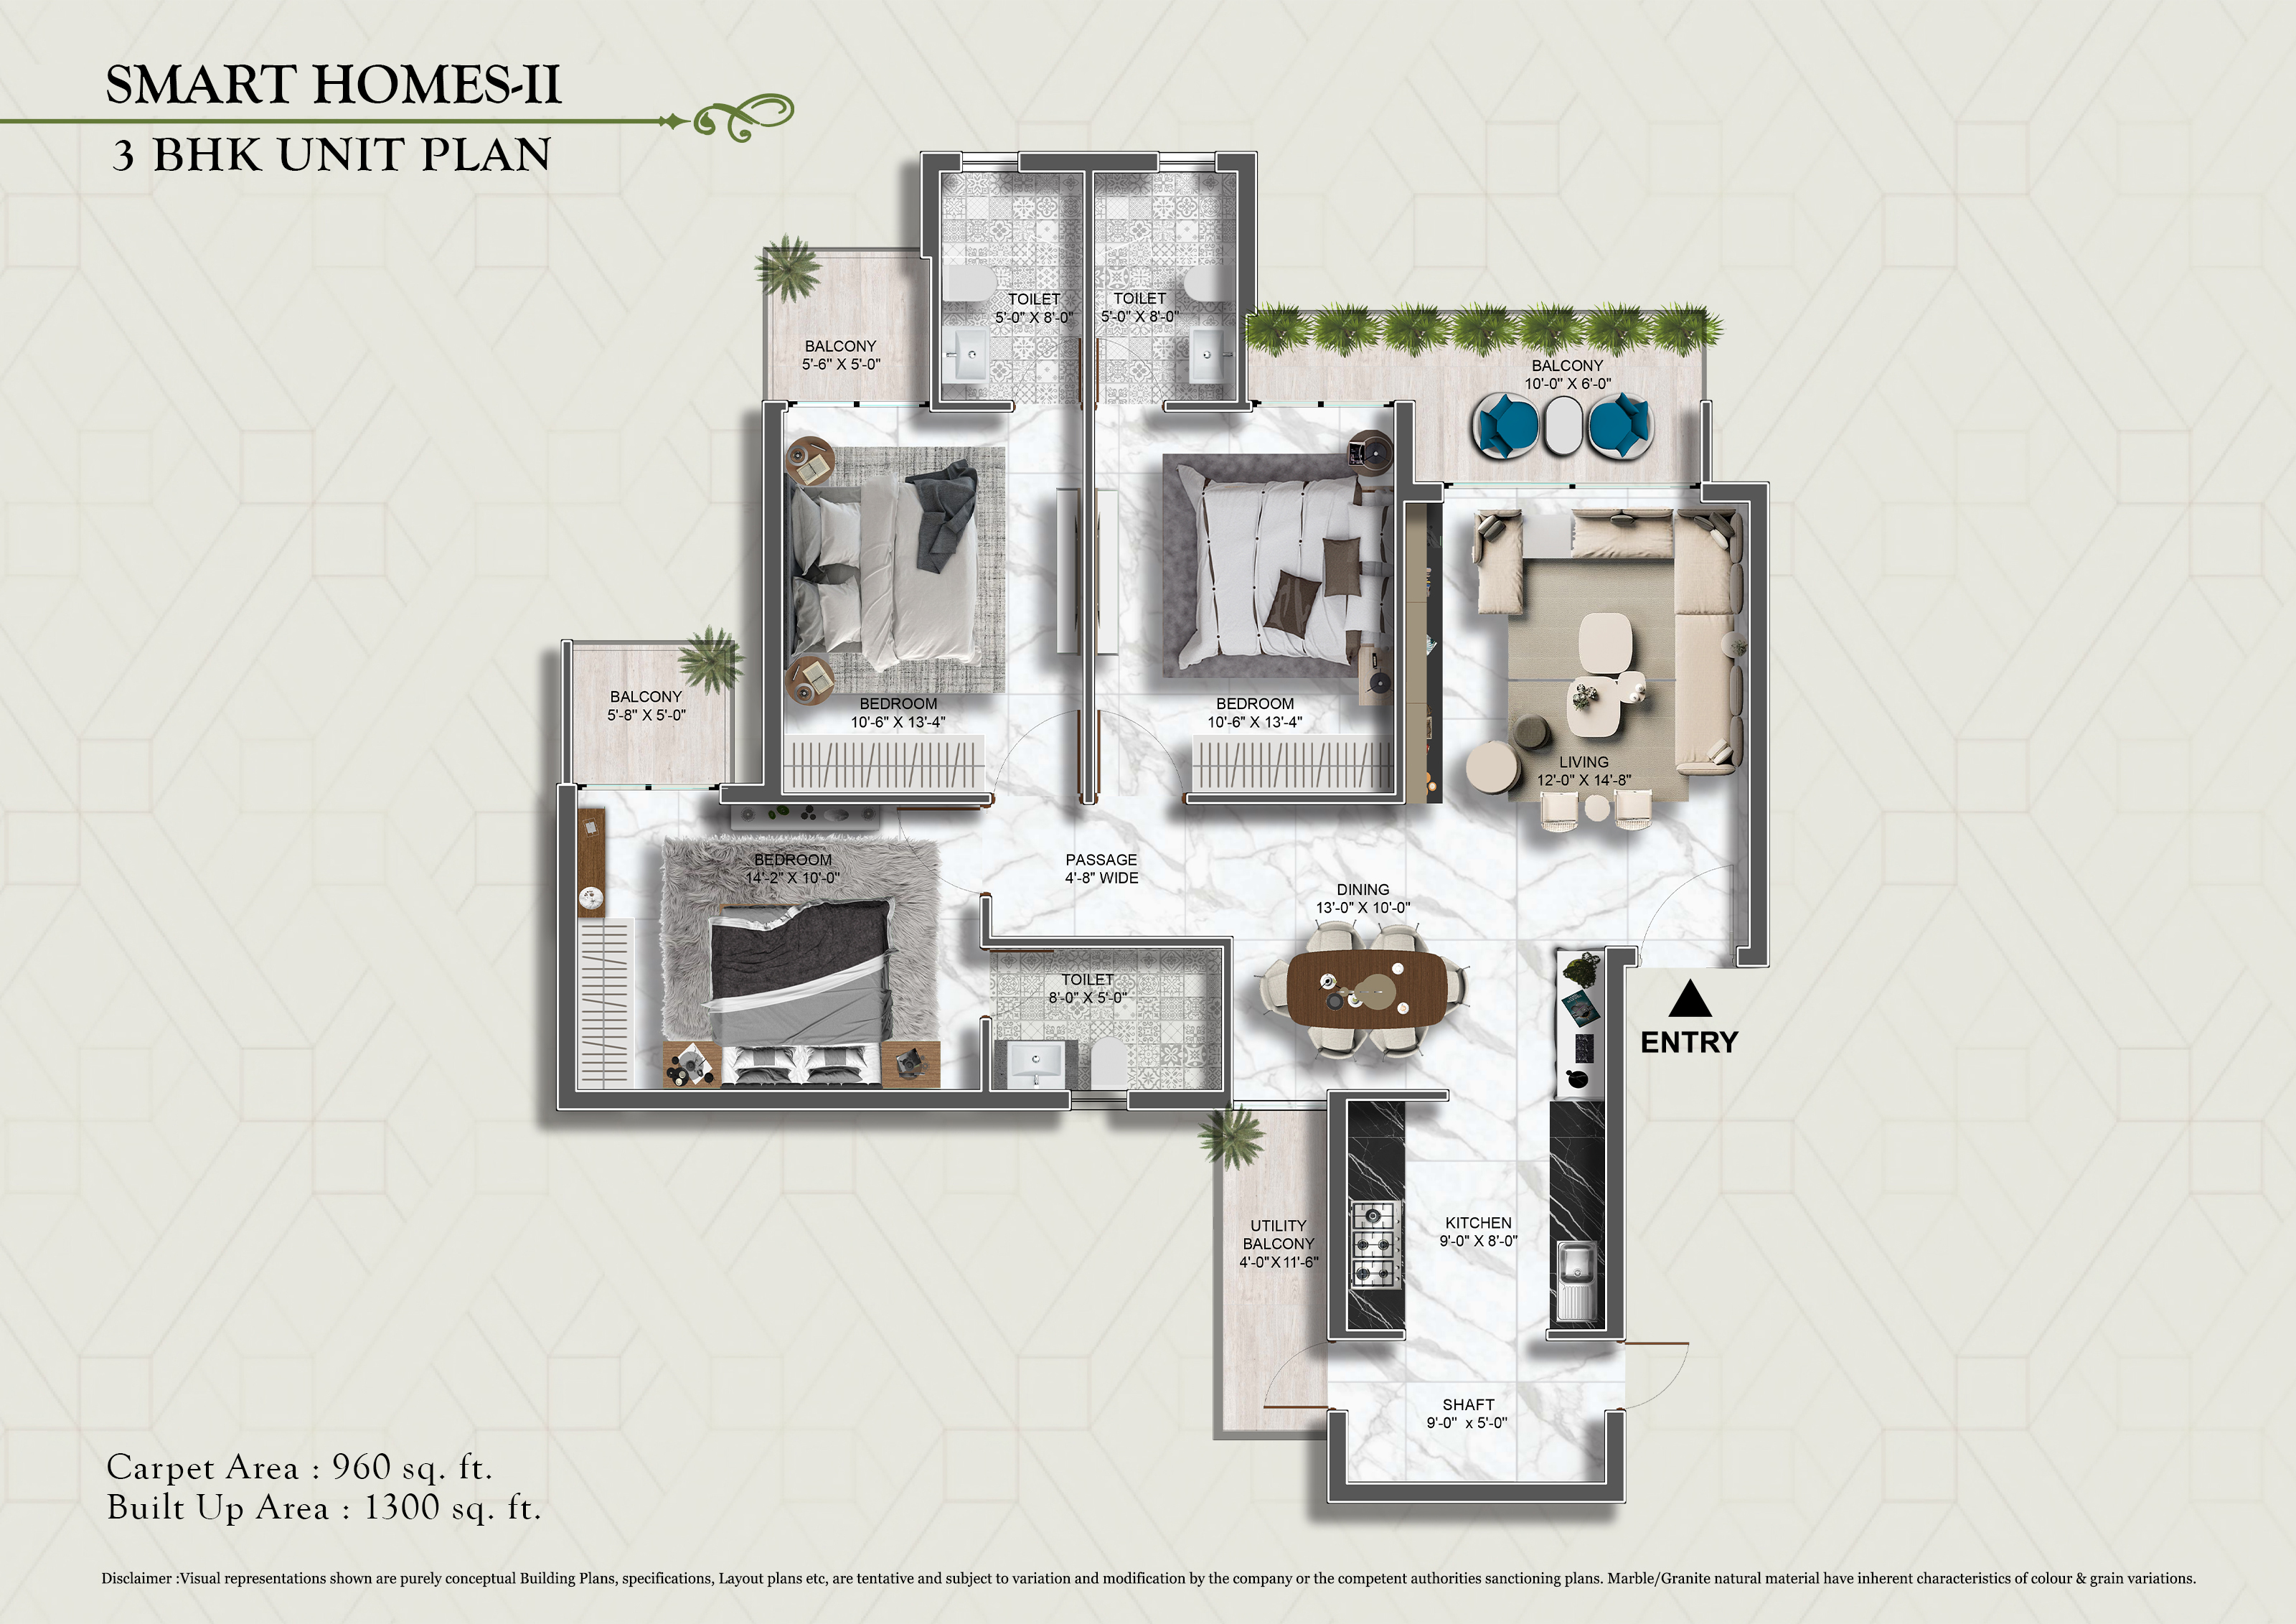
3 BHK 1300 Sq.Ft. - (BLOCK - I, J, K, L, Q, R, S, T)
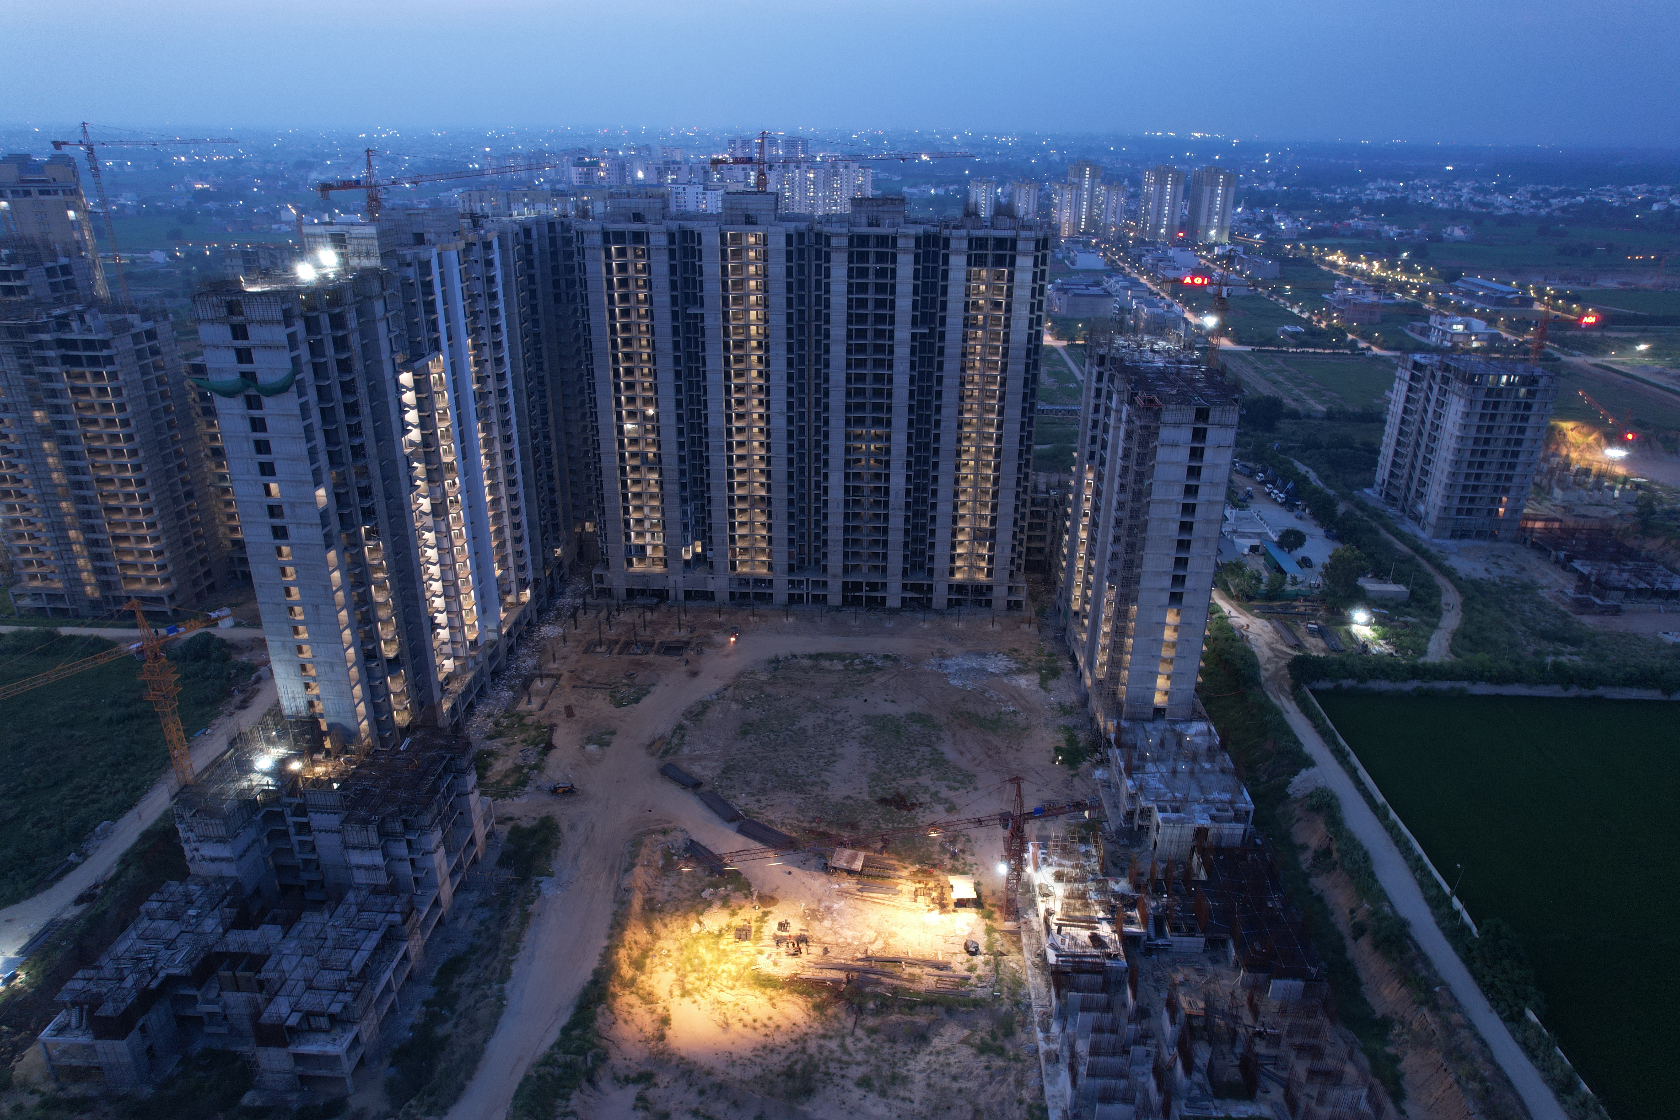
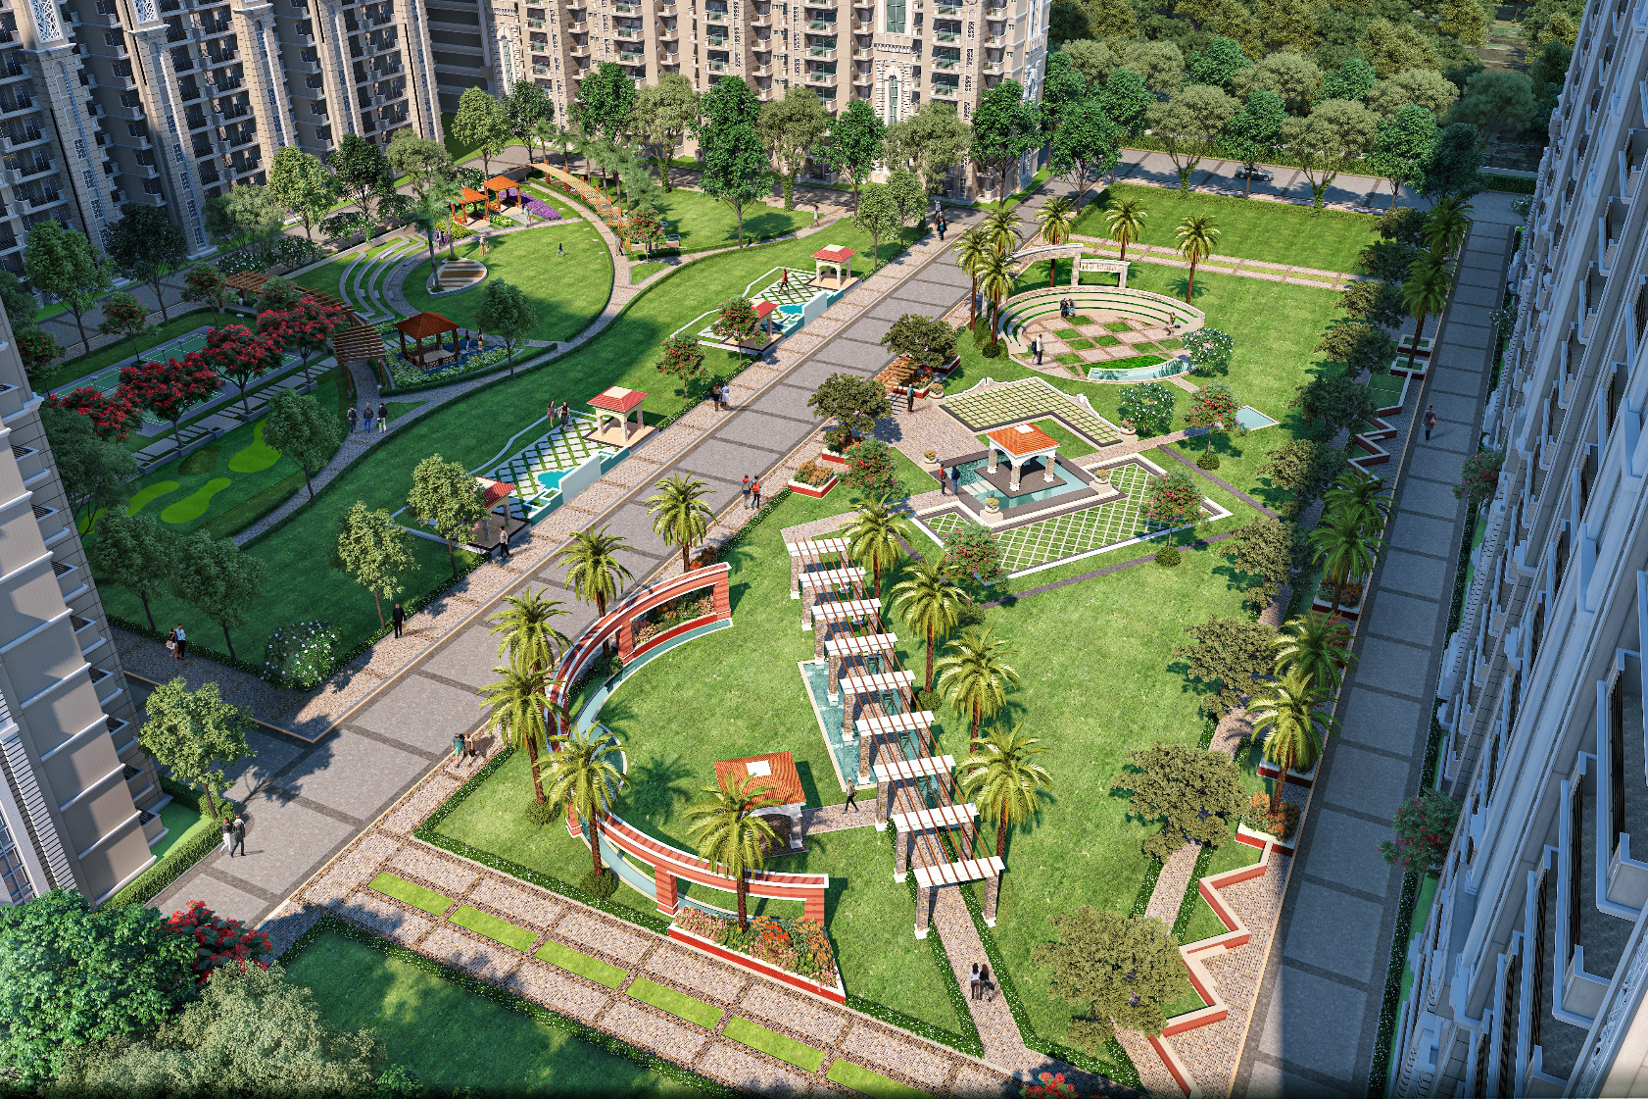
AGI Smart Homes - II has been planned as a large residential community where practical homes are supported by essential infrastructure and facilities. The development focuses on providing a comfortable environment for families while maintaining the balance between residential requirements, security, and everyday convenience.
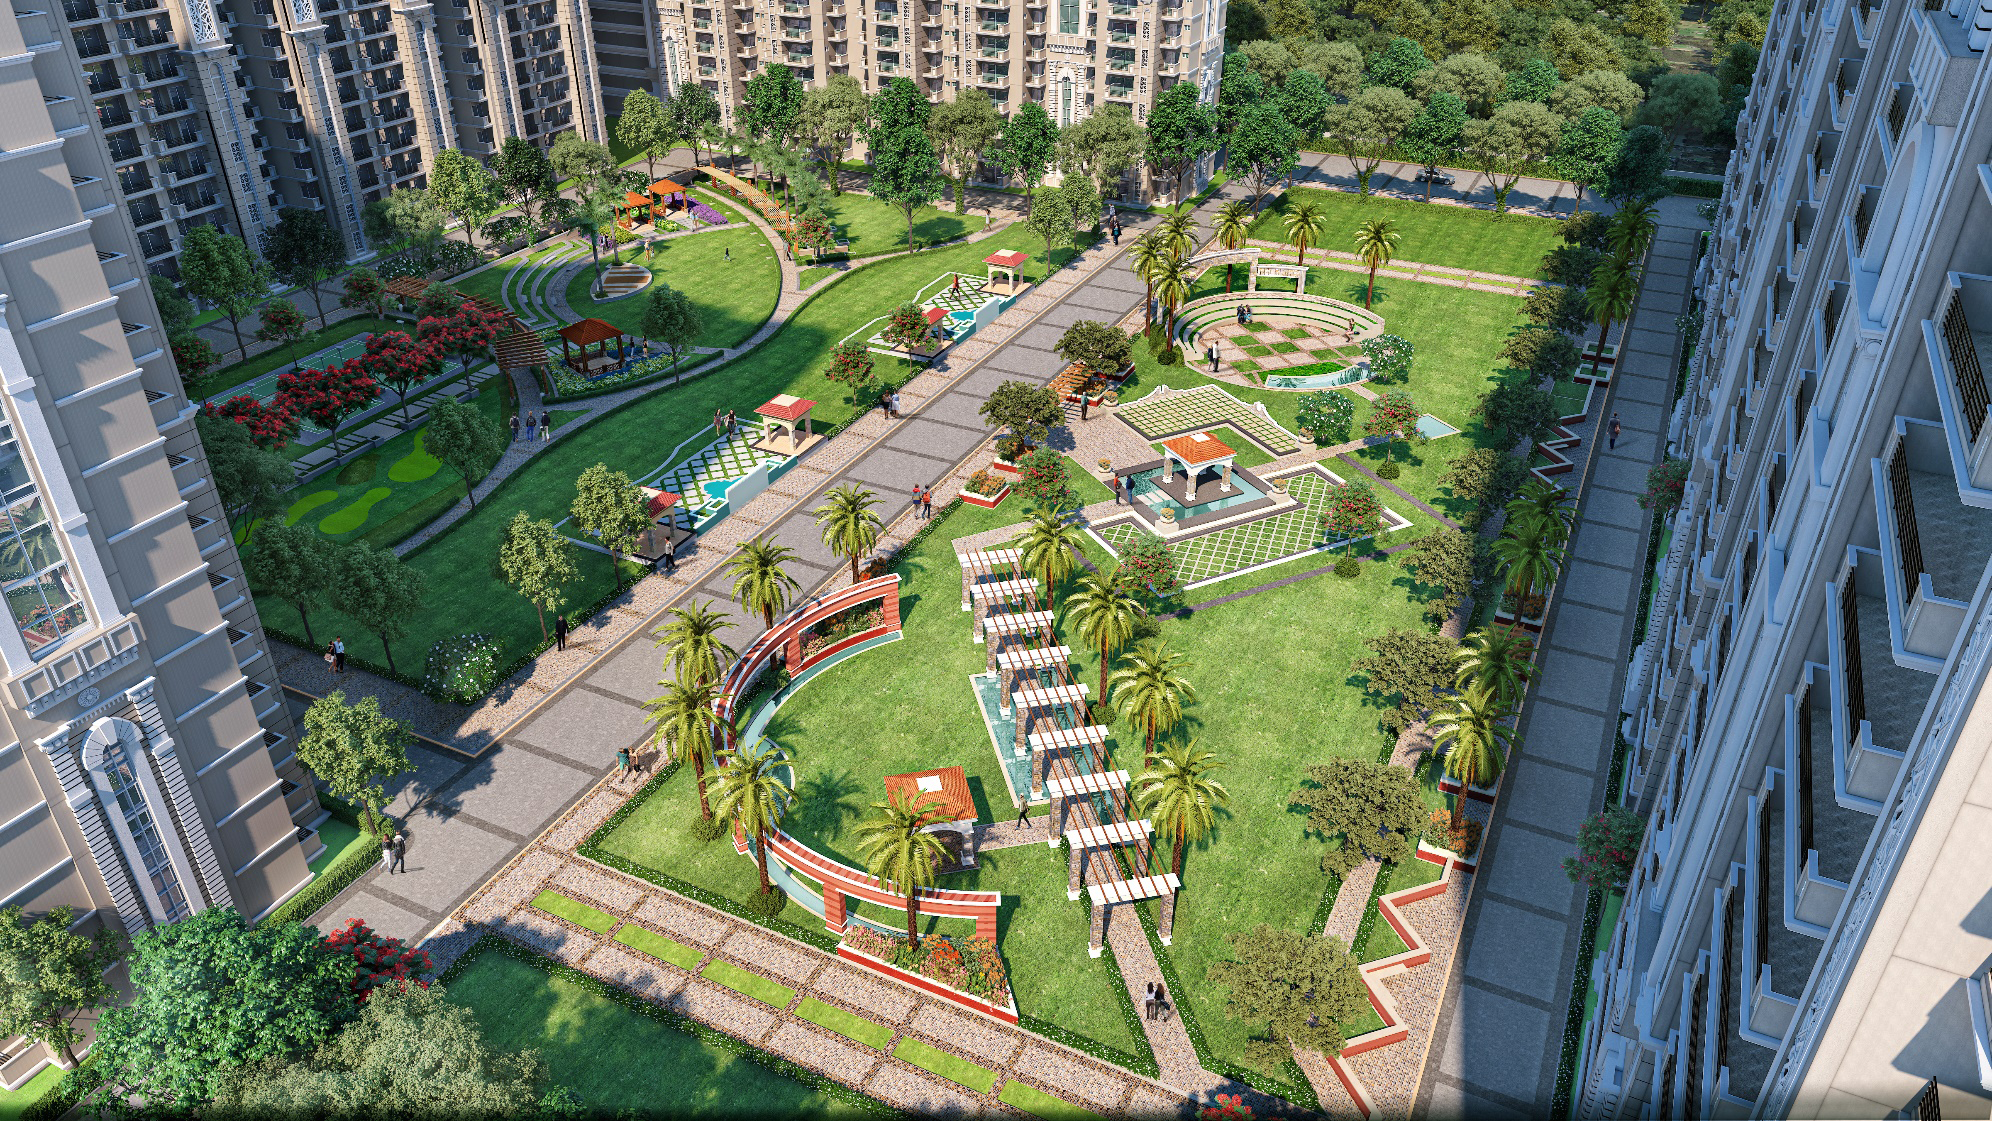
The project includes structured parking provisions, with approved documentation recording parking for significantly more than the required number of equivalent car spaces. The development also incorporates designated green areas within its overall site planning.
With a combination of practical residential configurations, modern infrastructure, CCTV surveillance, two-tier security, power backup, and LPG infrastructure, AGI Smart Homes II is positioned as a residential community designed around the everyday requirements of modern families
Why Choose AGI Smart Homes - II ?
- Thoughtfully designed 2 BHK and 3 BHK apartments
- Located at Village Pholriwal, Jalandhar
- Developed by AGI Infra Limited
- Two-tier security with CCTV surveillance
- Power backup for essential services
- LPG reticulated system
- Earthquake-resistant structure
- Planned green areas within the development
- Structured parking infrastructure
- Modern specifications designed for comfortable everyday living
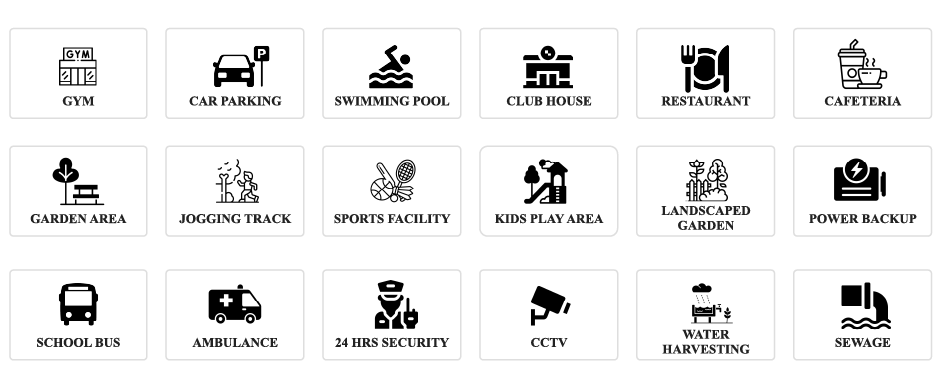
Facilities & Amenities
Specifications
Project Gallery