Residential Project

Project Info

  • Status Completed
  • Category Residential
  • Rera Number(s) PBRERA-JAL33-PR0177 PBRERA-JAL34-PR0454
  • Project Type

    2 BHK, 3 BHK, 4 BHK, 4+1 BHK and Penthouse Apartments

  • Address

    66 Feet Rd, Jalandhar

3, 4 & 5 BHK Luxury Apartments and Penthouses at Jalandhar Heights – II
Intro Banner


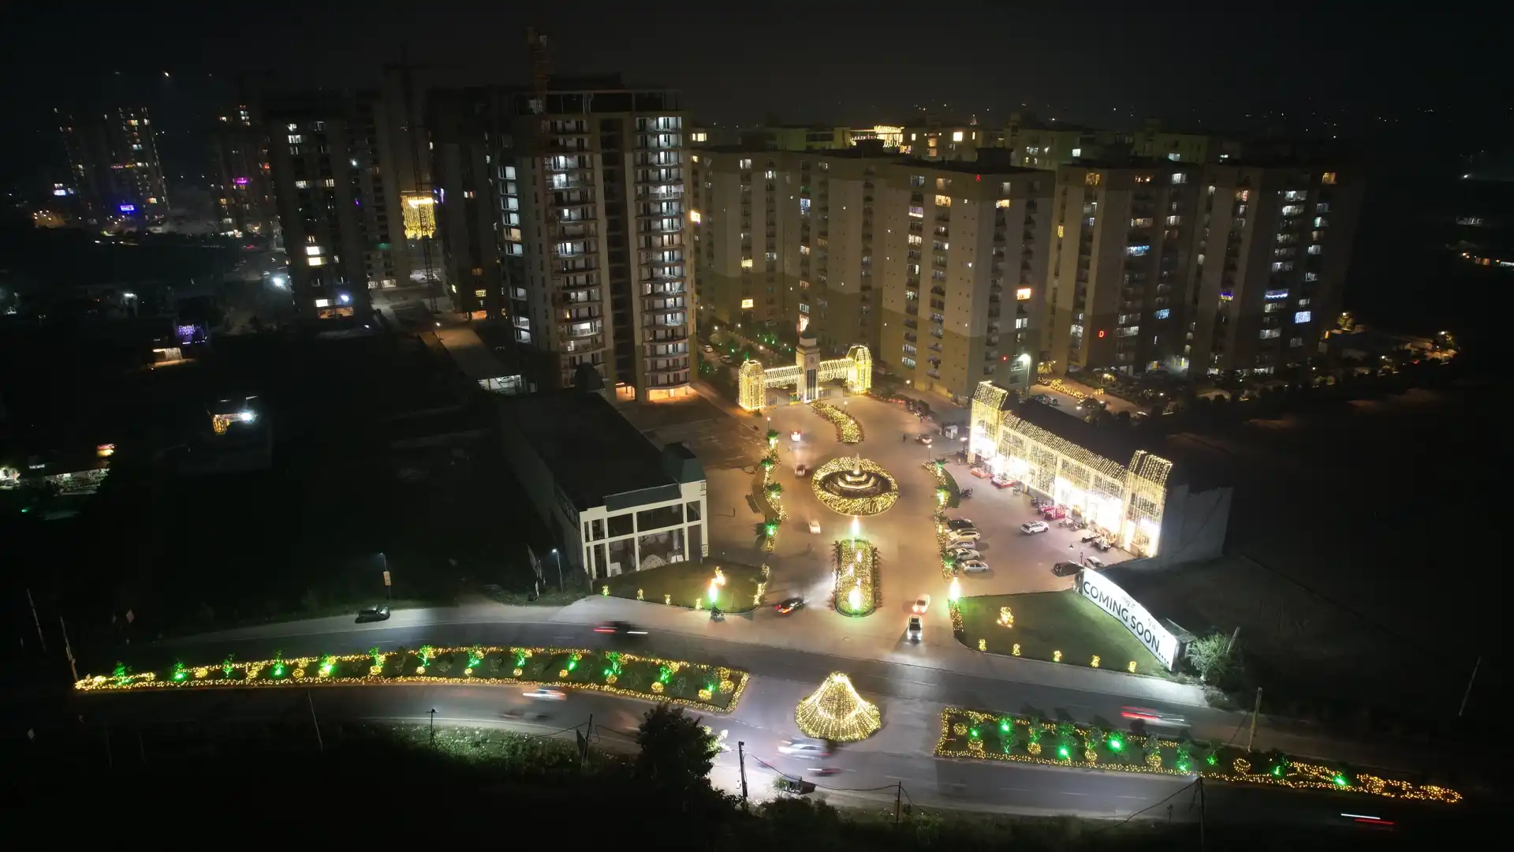
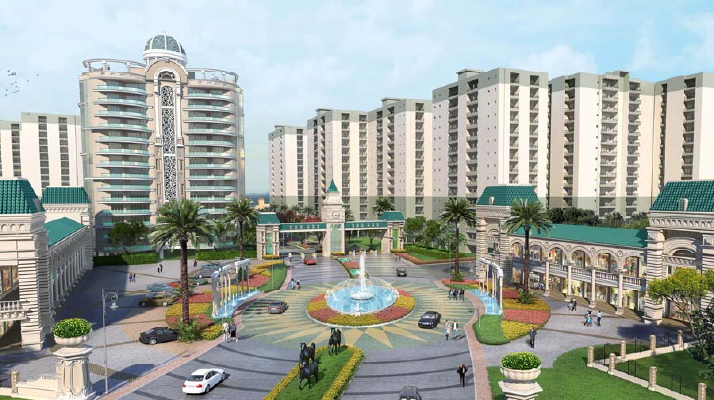
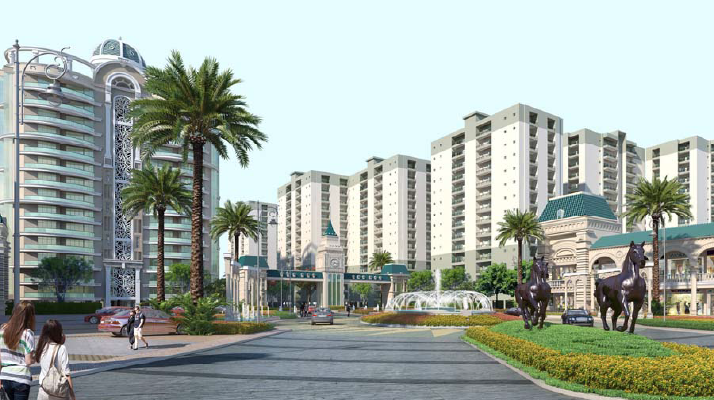
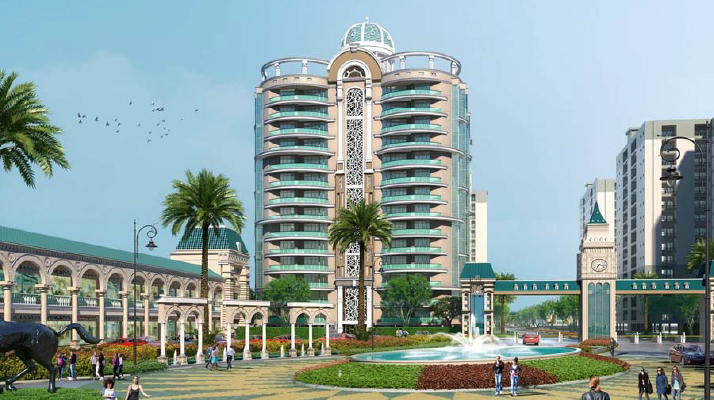

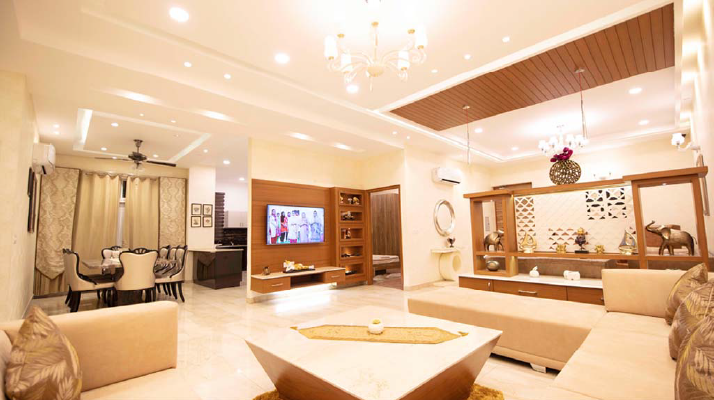
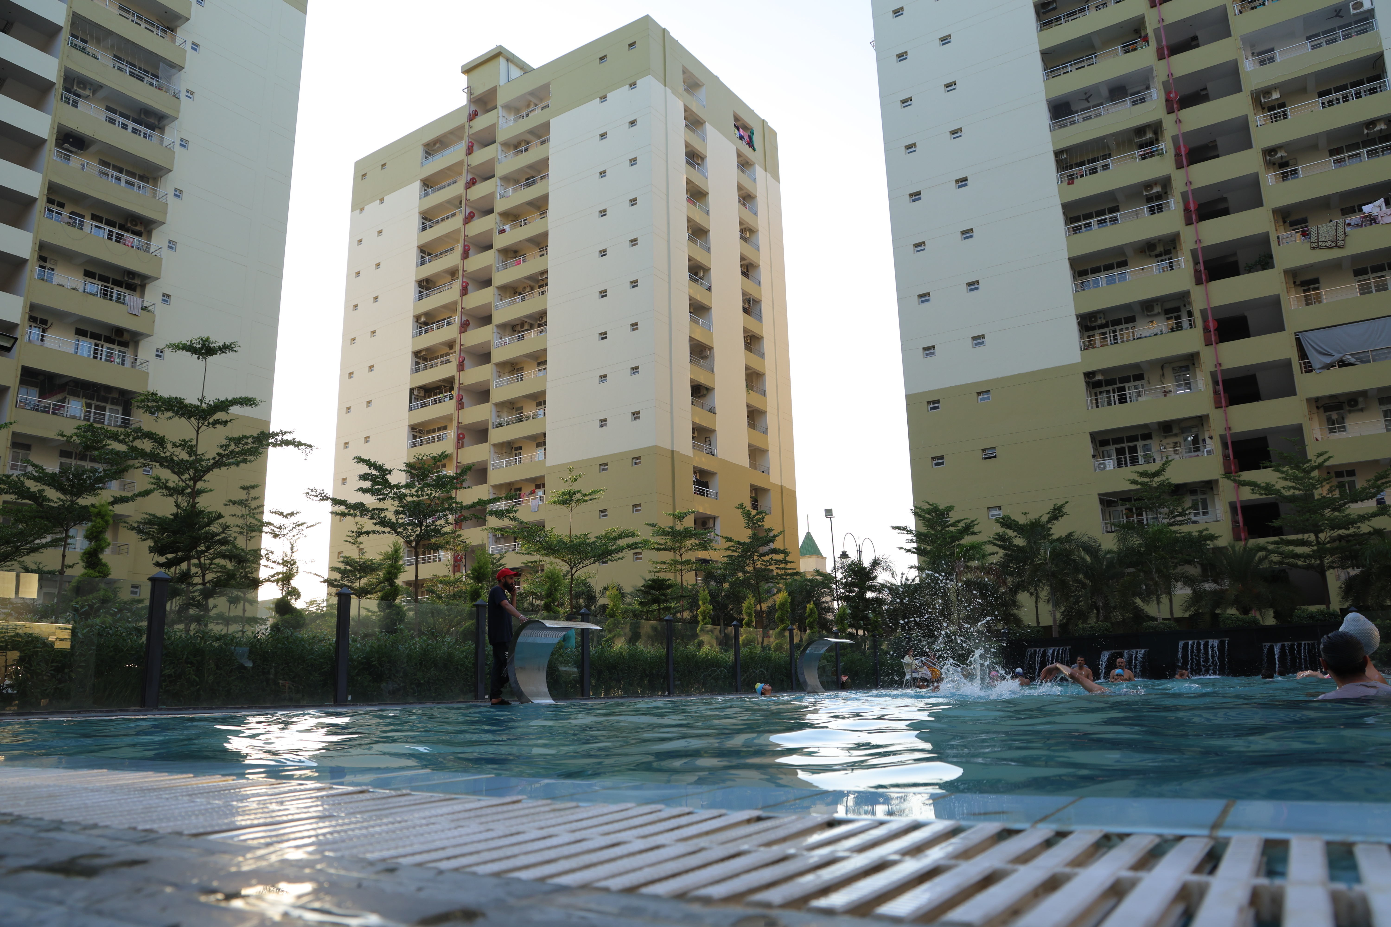
Jalandhar Heights II is one of the premium residential developments in Jalandhar, offering thoughtfully designed 2 BHK, 3 BHK, and 4 BHK apartments, along with the 4+1 BHK residences at the Iconic Tower and exclusive penthouses.

Located in a prime area of the city, this residential community combines modern architecture, lifestyle amenities, and everyday convenience. Designed to offer a comfortable and secure living environment, Jalandhar Heights II provides a range of residential configurations to suit different family requirements.

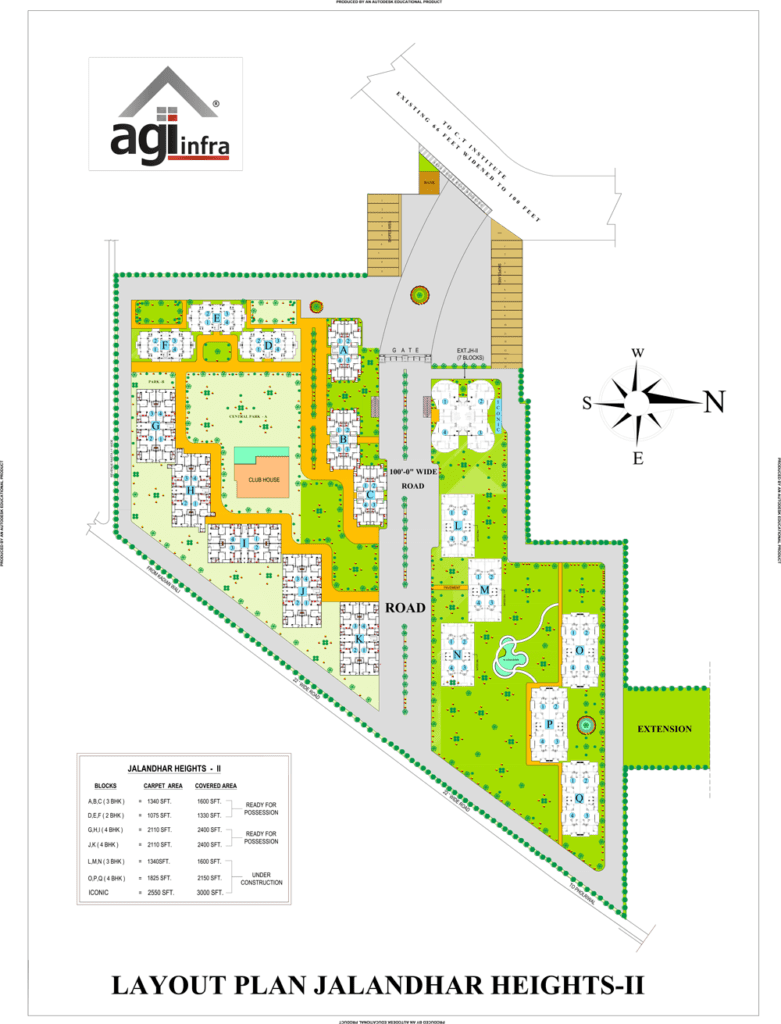
The project is thoughtfully planned with 76% open area, creating a balance between residential development, landscaped surroundings, and community spaces.

Master Plan
Floor Plans

Floor Plan

2 BHK (1330 SFT.) BLOCK D,E,F

Floor Plan

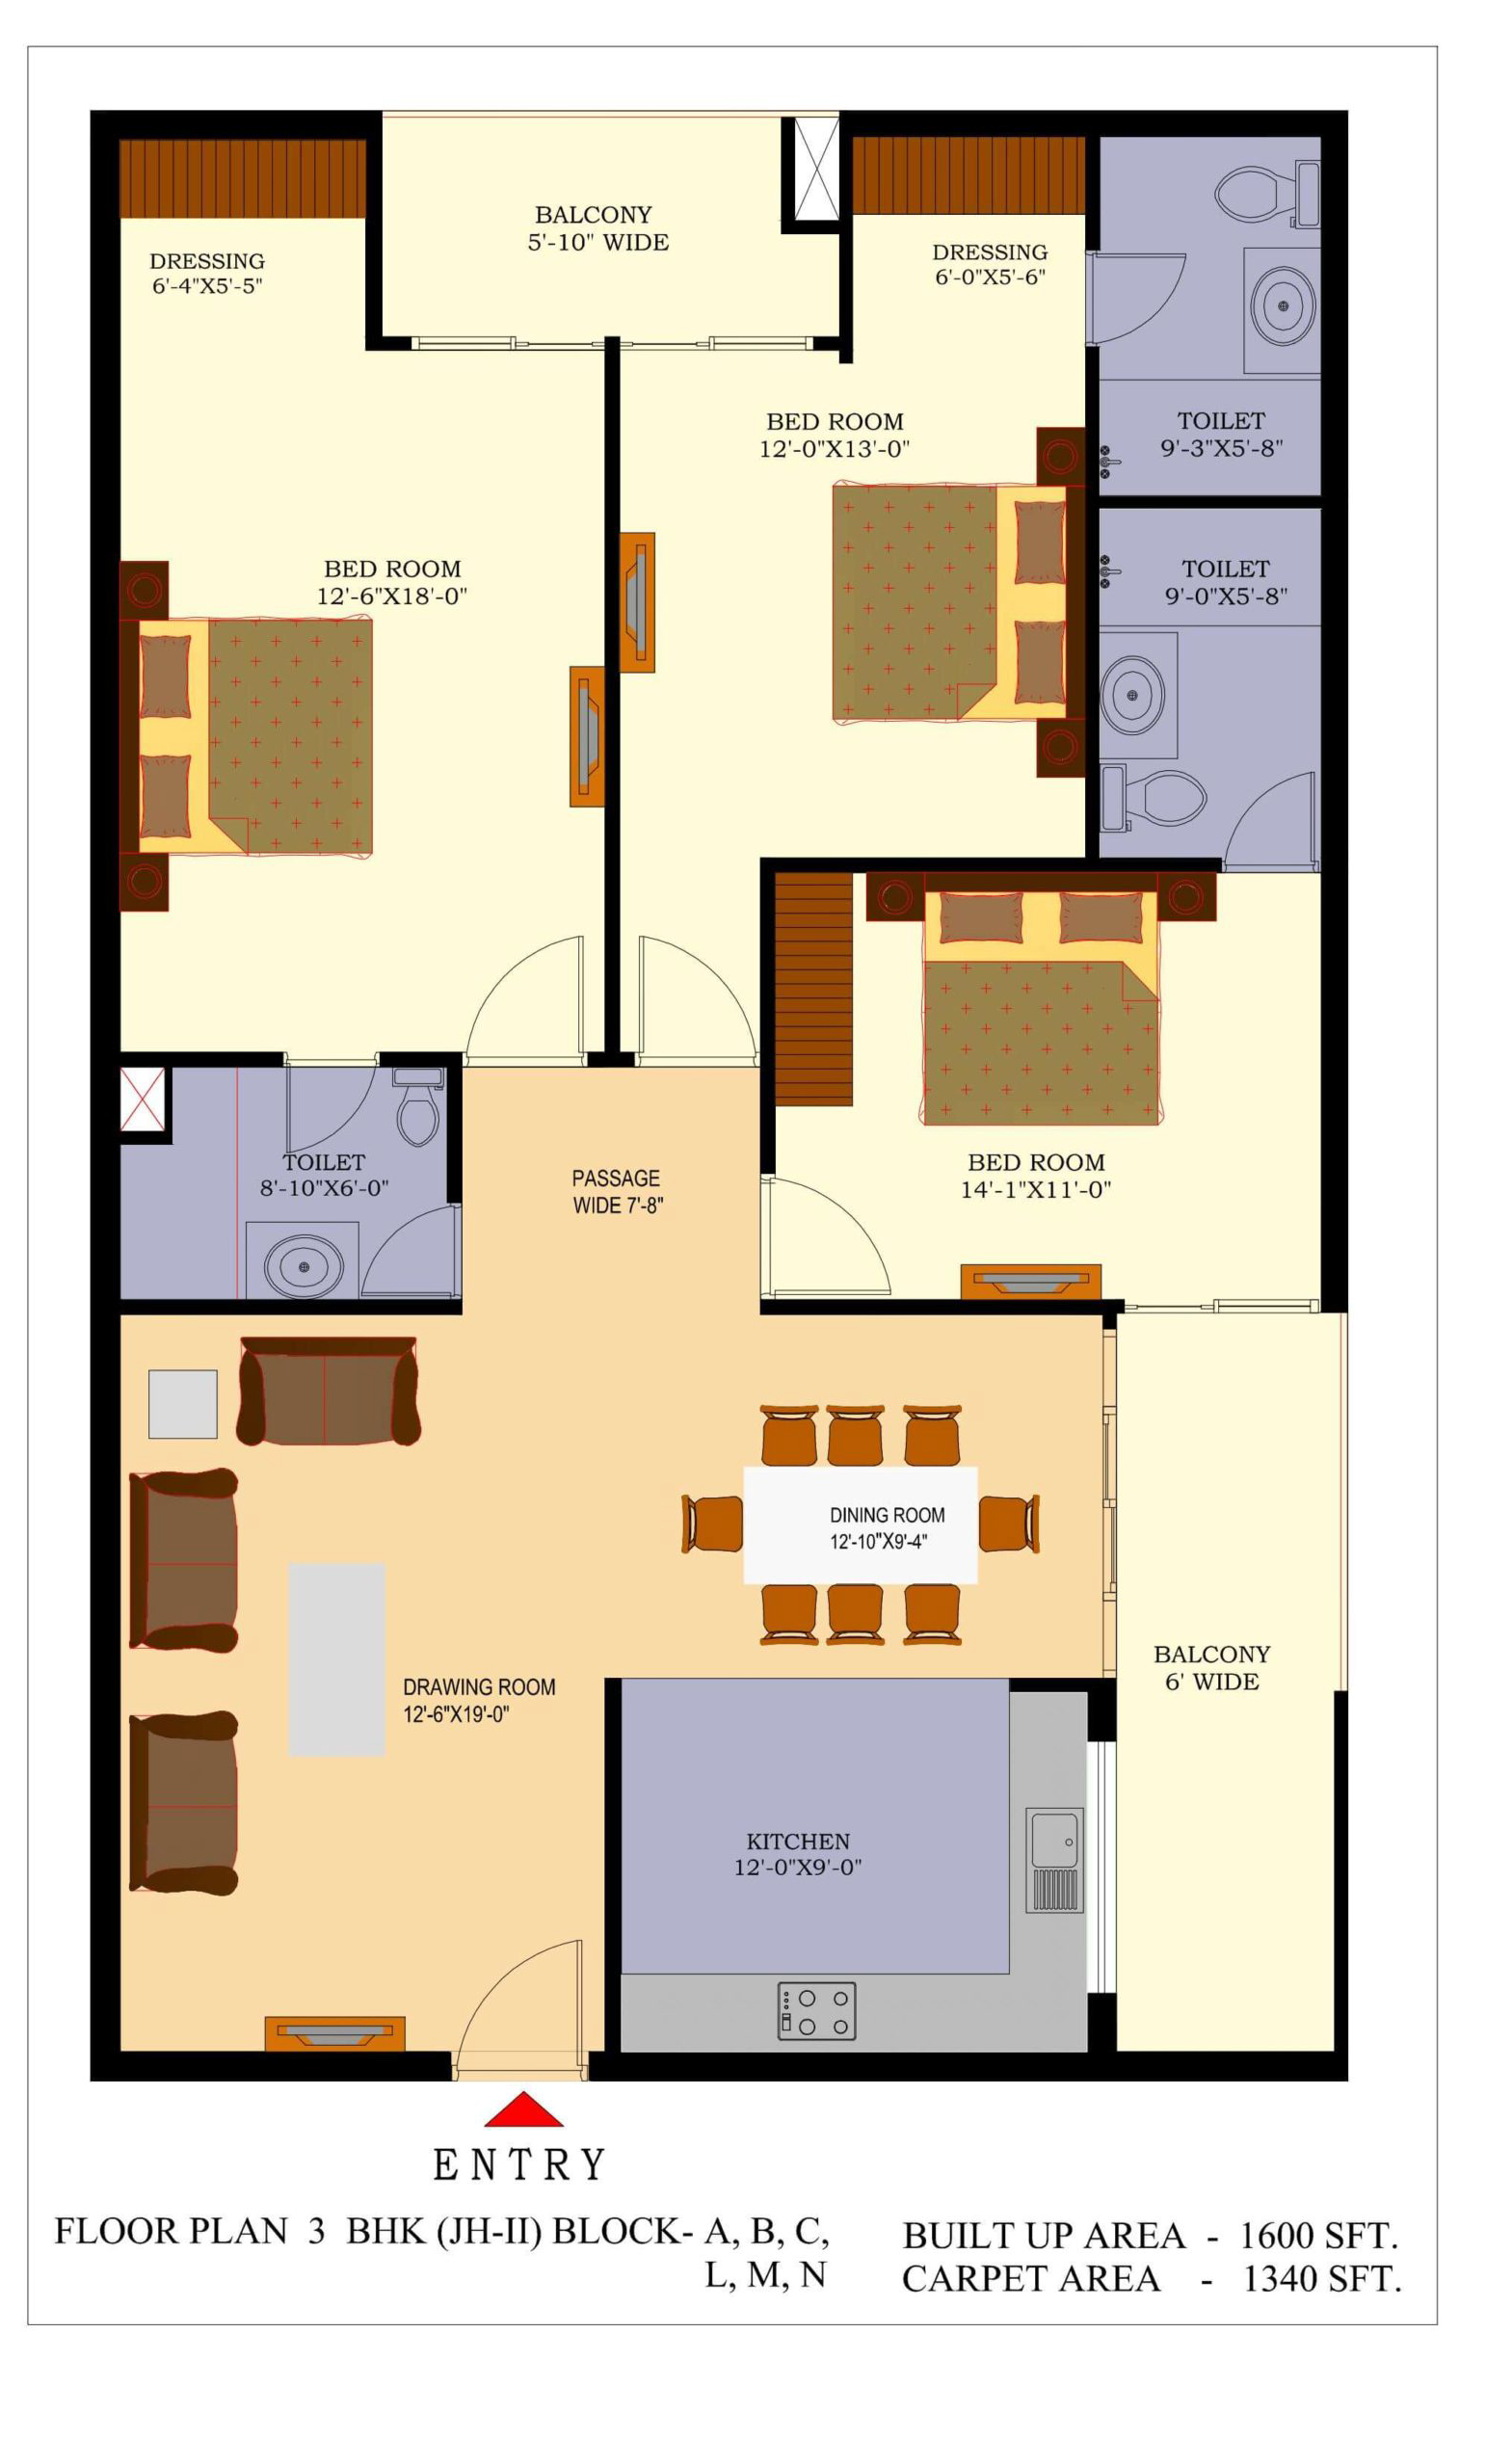
3 BHK (1600 SFT.) BLOCK A,B,C,L,M,N

Floor Plan

4 BHK (2400 SFT.) BLOCK G,H,I,J,K

Floor Plan

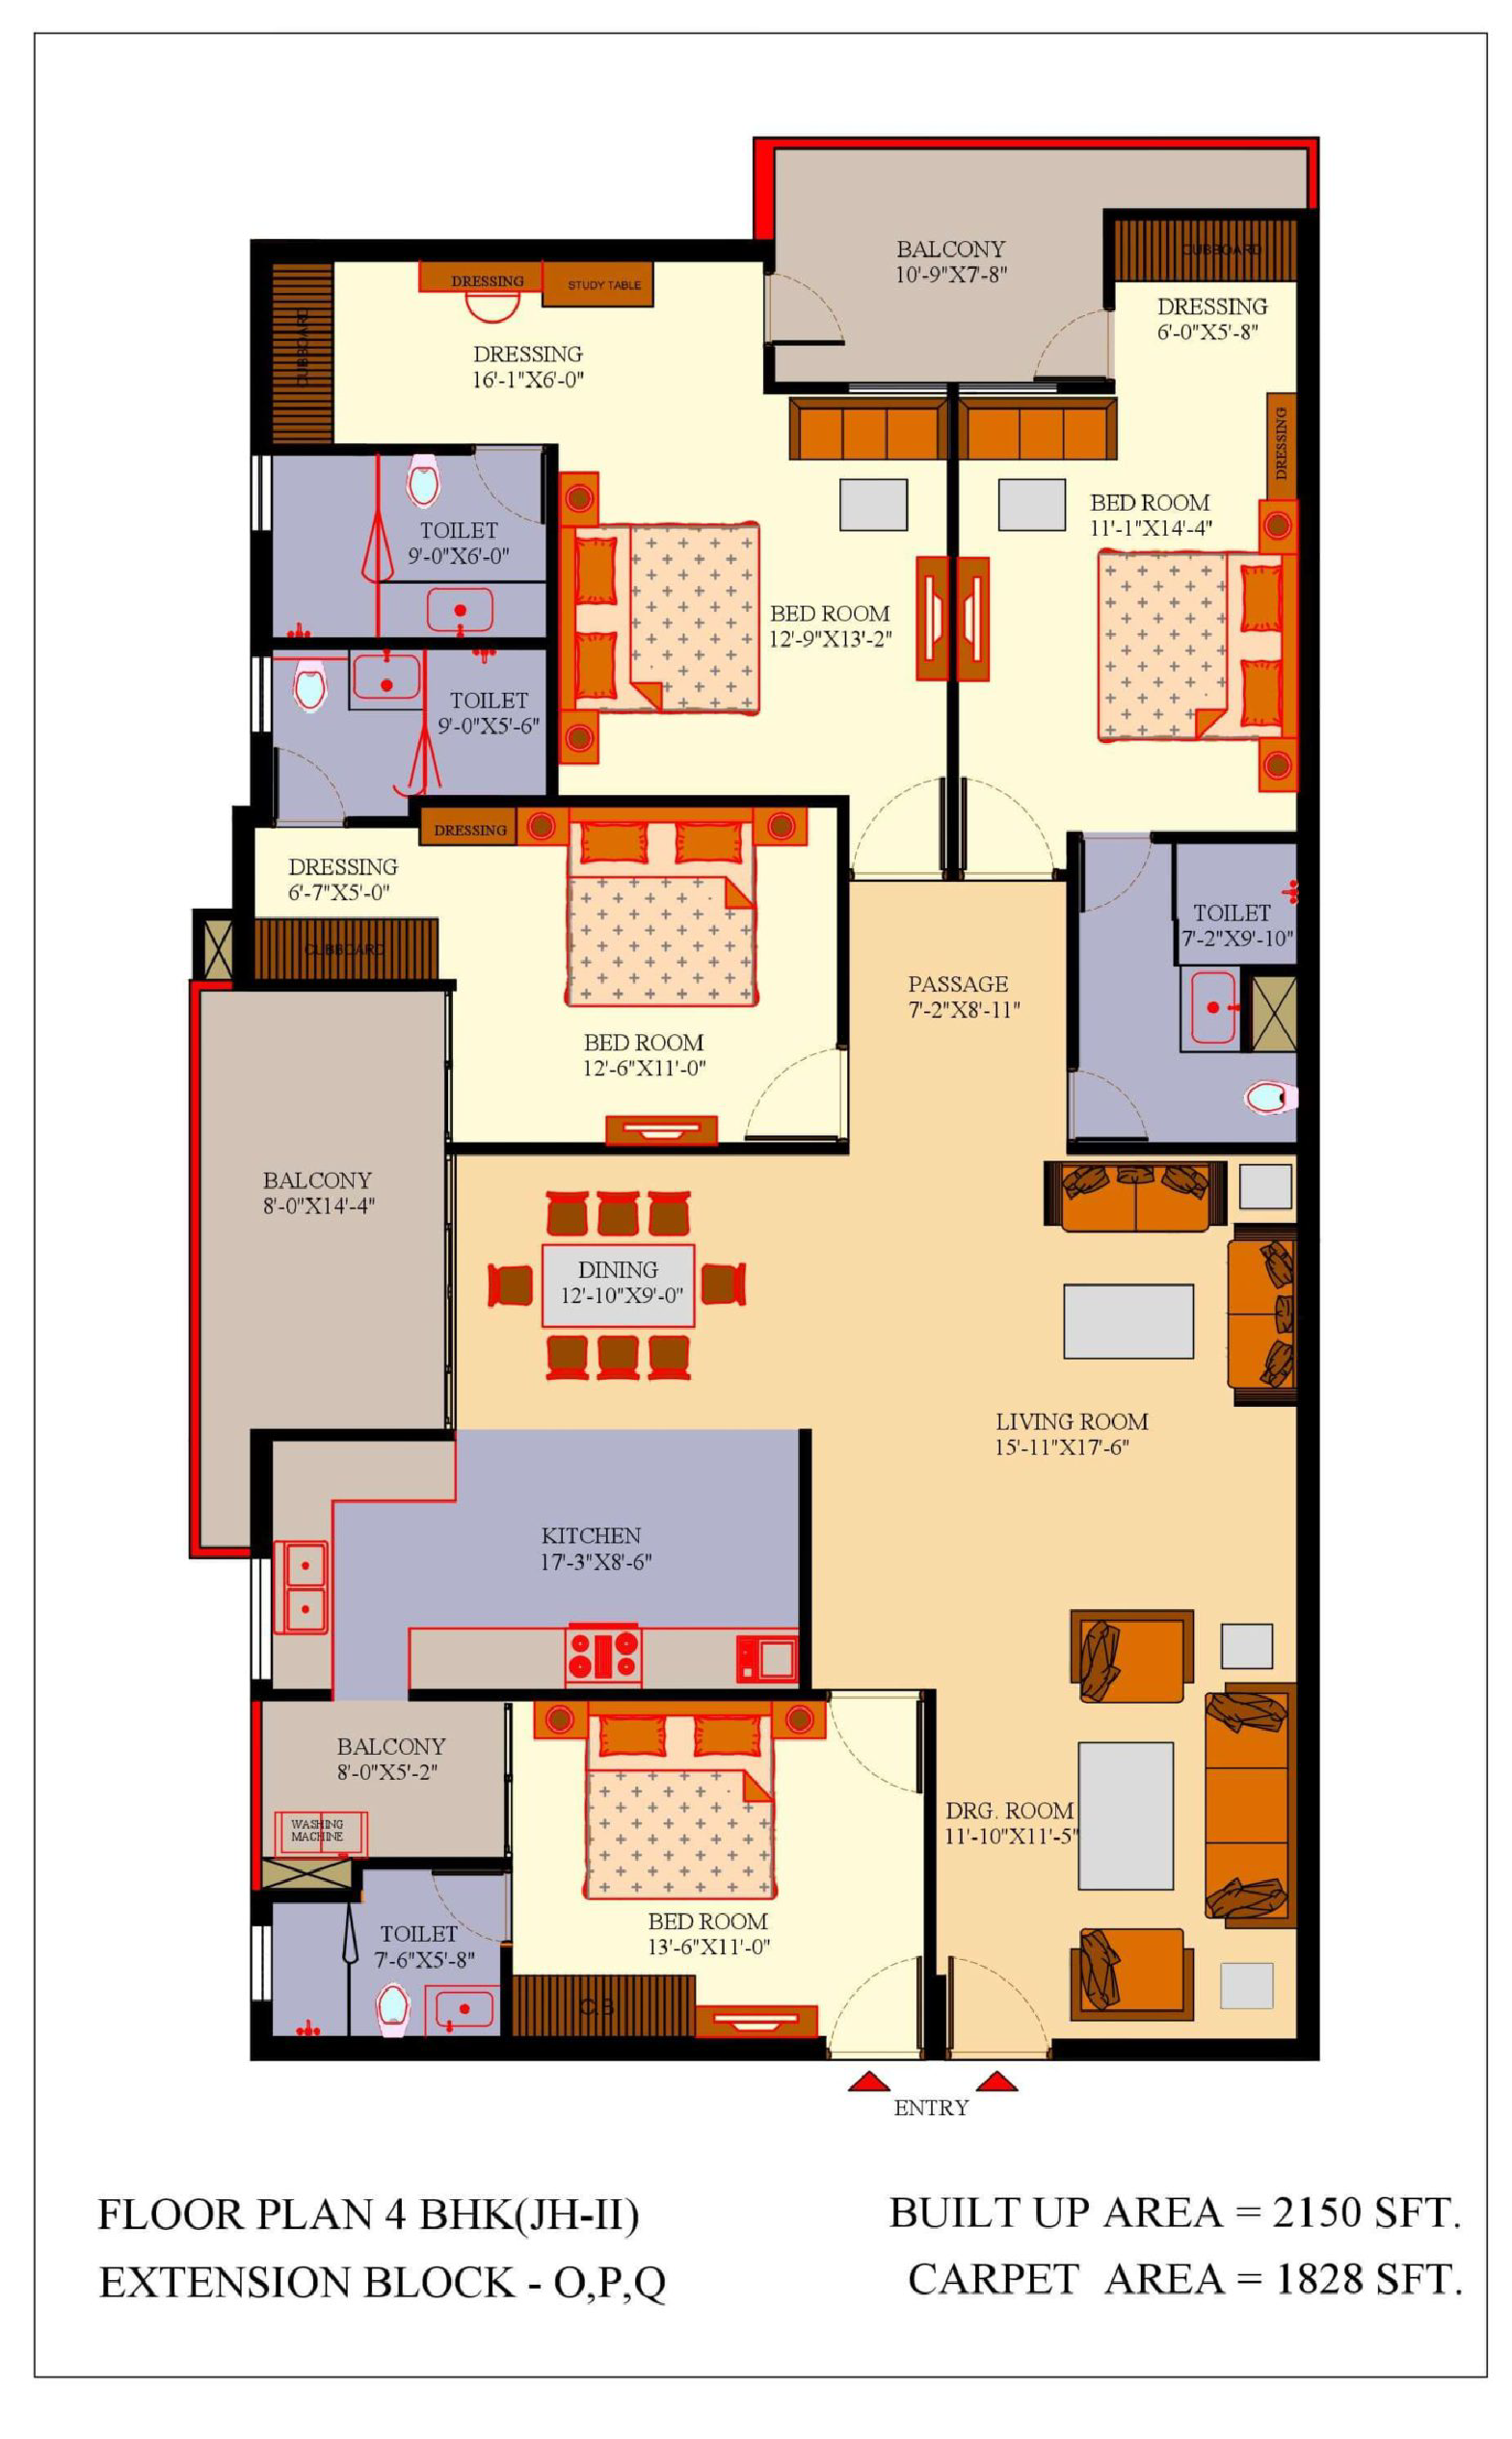
4 BHK (2150 SFT.) BLOCK O,P,Q

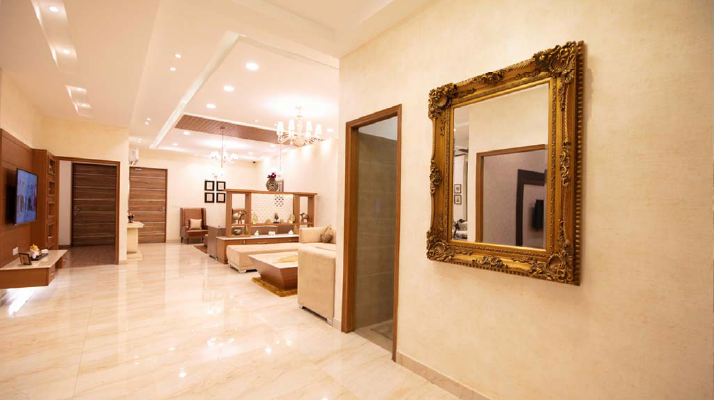
Every apartment is crafted with attention to detail, featuring a modular kitchen with an electric chimney, spacious balconies, premium fittings, and thoughtfully planned layouts. Built with an earthquake-resistant design, the towers are designed to provide durability and everyday comfort.

With multi-level and basement parking, the project offers convenient parking facilities for residents and visitors.

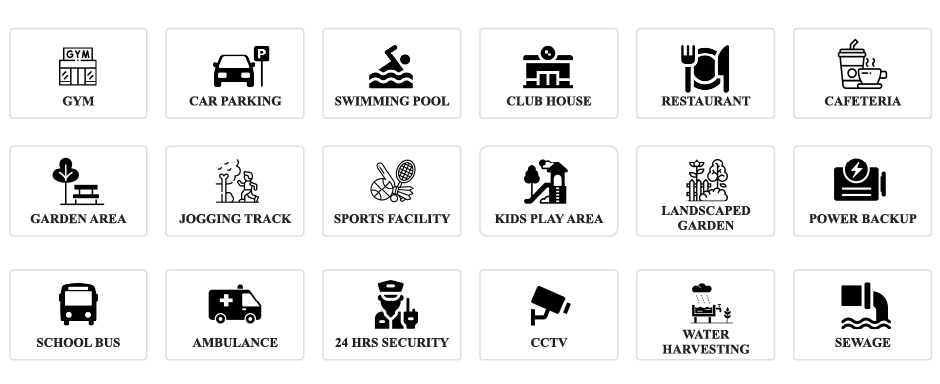
Jalandhar Heights II prioritizes safety and comfort with a two-tier security system, CCTV surveillance, and round-the-clock monitoring. The development also provides 24×7 power backup and water supply to support uninterrupted everyday living.

The community is enriched with lifestyle amenities, including a clubhouse, swimming pool, gym, and sports facilities. Recreational and convenience facilities within and around the development further contribute to a comfortable residential environment.

Why Choose Jalandhar Heights II ?

  • 2 BHK, 3 BHK and 4 BHK apartments, along with 4+1 BHK residences at the Iconic Tower
  • Exclusive penthouse residences available outside Blocks A–F
  • 76% open area
  • Modern residential layouts designed for comfortable family living
  • Clubhouse, swimming pool, gym, and sports facilities
  • Two-tier security with CCTV surveillance
  • Multi-level and basement parking facilities
  • 24×7 power backup and water supply
  • Landscaped surroundings and community spaces
  • Well-connected location in Jalandhar

Facilities & Amenities

- Two-tier security
- 76% open and green area
- 2 BHK, 3 BHK and 4 BHK apartments
- 4+1 BHK residences at the Iconic Tower
- Penthouse residences, excluding Blocks A–F
- Modular kitchen with electric chimney
- Multi-level and basement parking
- Earthquake-resistant design
- 24×7 water supply and power backup
- LPG supply via direct pipeline
- Banks, laundry, and convenience stores within the complex
- Clubhouse with a restaurant, banquet hall, gym, and swimming pool
- Multiple play areas for children
- Squash, basketball, and badminton courts
- On-campus healthcare facilities with a doctor available
- Flowers and plants along the jogging track
- A 5-screen multiplex and a shopping mall within walking distance
- Easy connectivity to the city centre

Specifications

-
Living, Dining & Passage: Vitrified tile flooring, acrylic emulsion-painted walls, oil-bound distemper ceiling, hardwood-frame doors, and UPVC windows.
-
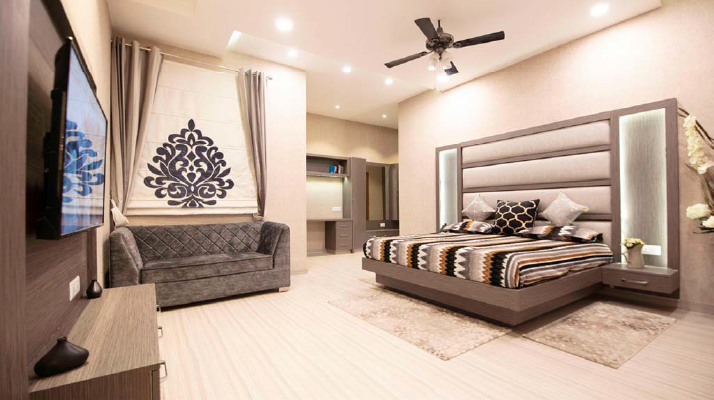
Master Bedroom & Other Bedrooms: Laminated wooden flooring, acrylic emulsion-painted walls, oil-bound distemper ceiling, hardwood-frame doors, and UPVC windows.
-
Kitchen: Modular kitchen with premium fittings and chimney, vitrified tile flooring, ceramic tiles up to 2 feet above the counter, a granite or marble countertop with a double-bowl stainless-steel sink, and CP fittings (Jaquar or equivalent).
-
Bathrooms: Ceramic tile flooring and walls up to 7 feet, hardwood-frame doors, UPVC windows, white chinaware fixtures, CP fittings, and hot and cold water provision.
-
Balcony/Terrace: Anti-skid ceramic tile flooring, exterior-painted walls, and steel railings with toughened glass.
-
Lift Lobby & Staircase: Granite or marble flooring, acrylic emulsion- or oil-bound distemper-painted walls, and steel railings in the staircase.
-
Exterior Façade: Modern aesthetics with a blend of textured paints.
-
Electrical: Copper wiring in concealed PVC conduits, with sufficient lighting and power points fitted with modular switches.
-
Amenities: Clubhouse featuring a swimming pool, gym, health club, jogging track, children's play area, tennis court, amphitheatre, landscaped gardens, a Seismic Zone-IV-compliant structure, and fire-fighting systems.

Project Video

Project Gallery
Project Location

For more info contact us : +91 91351-91351