Residential Project
AGI Sky Villas – Luxury 4 BHK, 5 BHK Flats & Penthouses on Pakhowal Road, Ludhiana
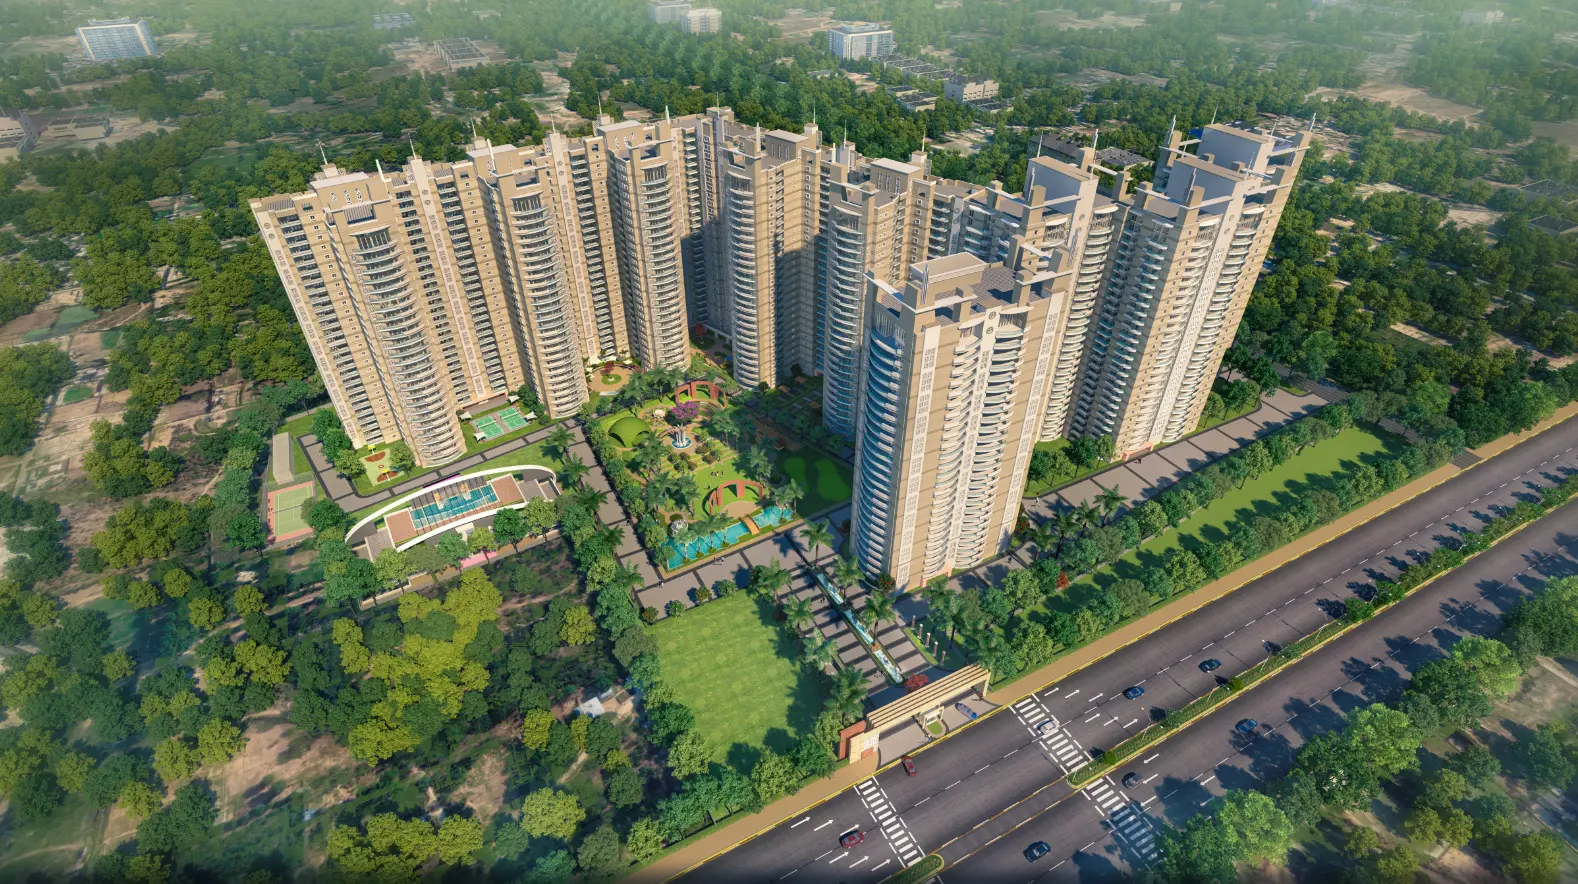
AGI Sky Villas is a RERA-approved luxury residential project in Ludhiana, located on the prime Pakhowal Road with direct connectivity to 200 Feet Road and easy two-way access from Phullanwal Chowk, ensuring seamless connectivity to major national highways.
The project offers premium 4 BHK and 5 BHK apartments in Ludhiana, along with exclusive penthouses. Featuring high-rise towers, expansive open green spaces, a 3.6-metre floor-to-floor height, and a 5-tier security system, AGI Sky Villas redefines luxury living.
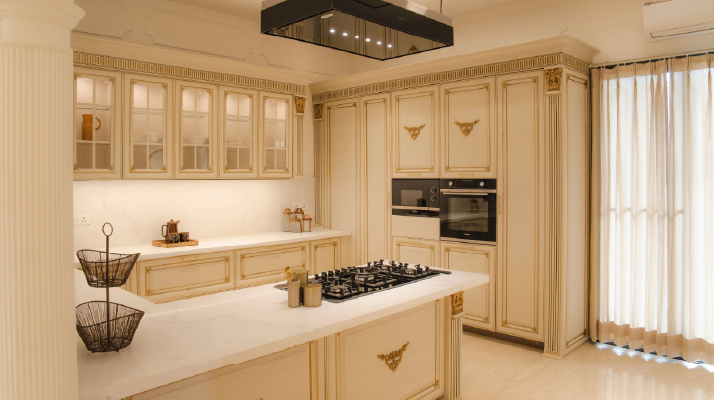
Developed by AGI INFRA LIMITED, this landmark project is built to Seismic Zone V earthquake-resistant standards, ensuring a high level of structural safety. With multi-level parking, modular kitchens, electric chimneys, LPG pipeline supply, and uninterrupted power and water backup, residents enjoy modern conveniences in a secure environment.
These luxury apartments in Ludhiana are thoughtfully designed to provide maximum space, natural light, and ventilation, making them an ideal choice for homebuyers and investors.
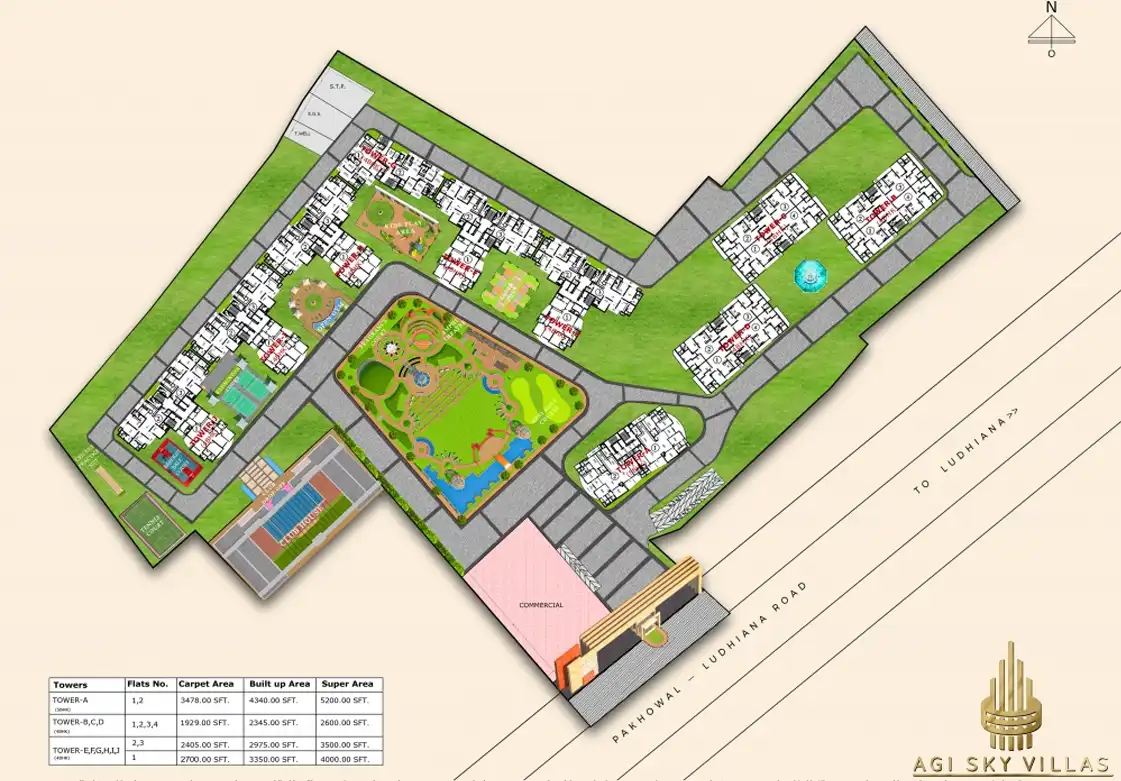
Master Plan
Floor Plans

5 BHK - 5200 sq. ft.

4 BHK - 4000 sq. ft.

4 BHK - 3500 sq. ft.
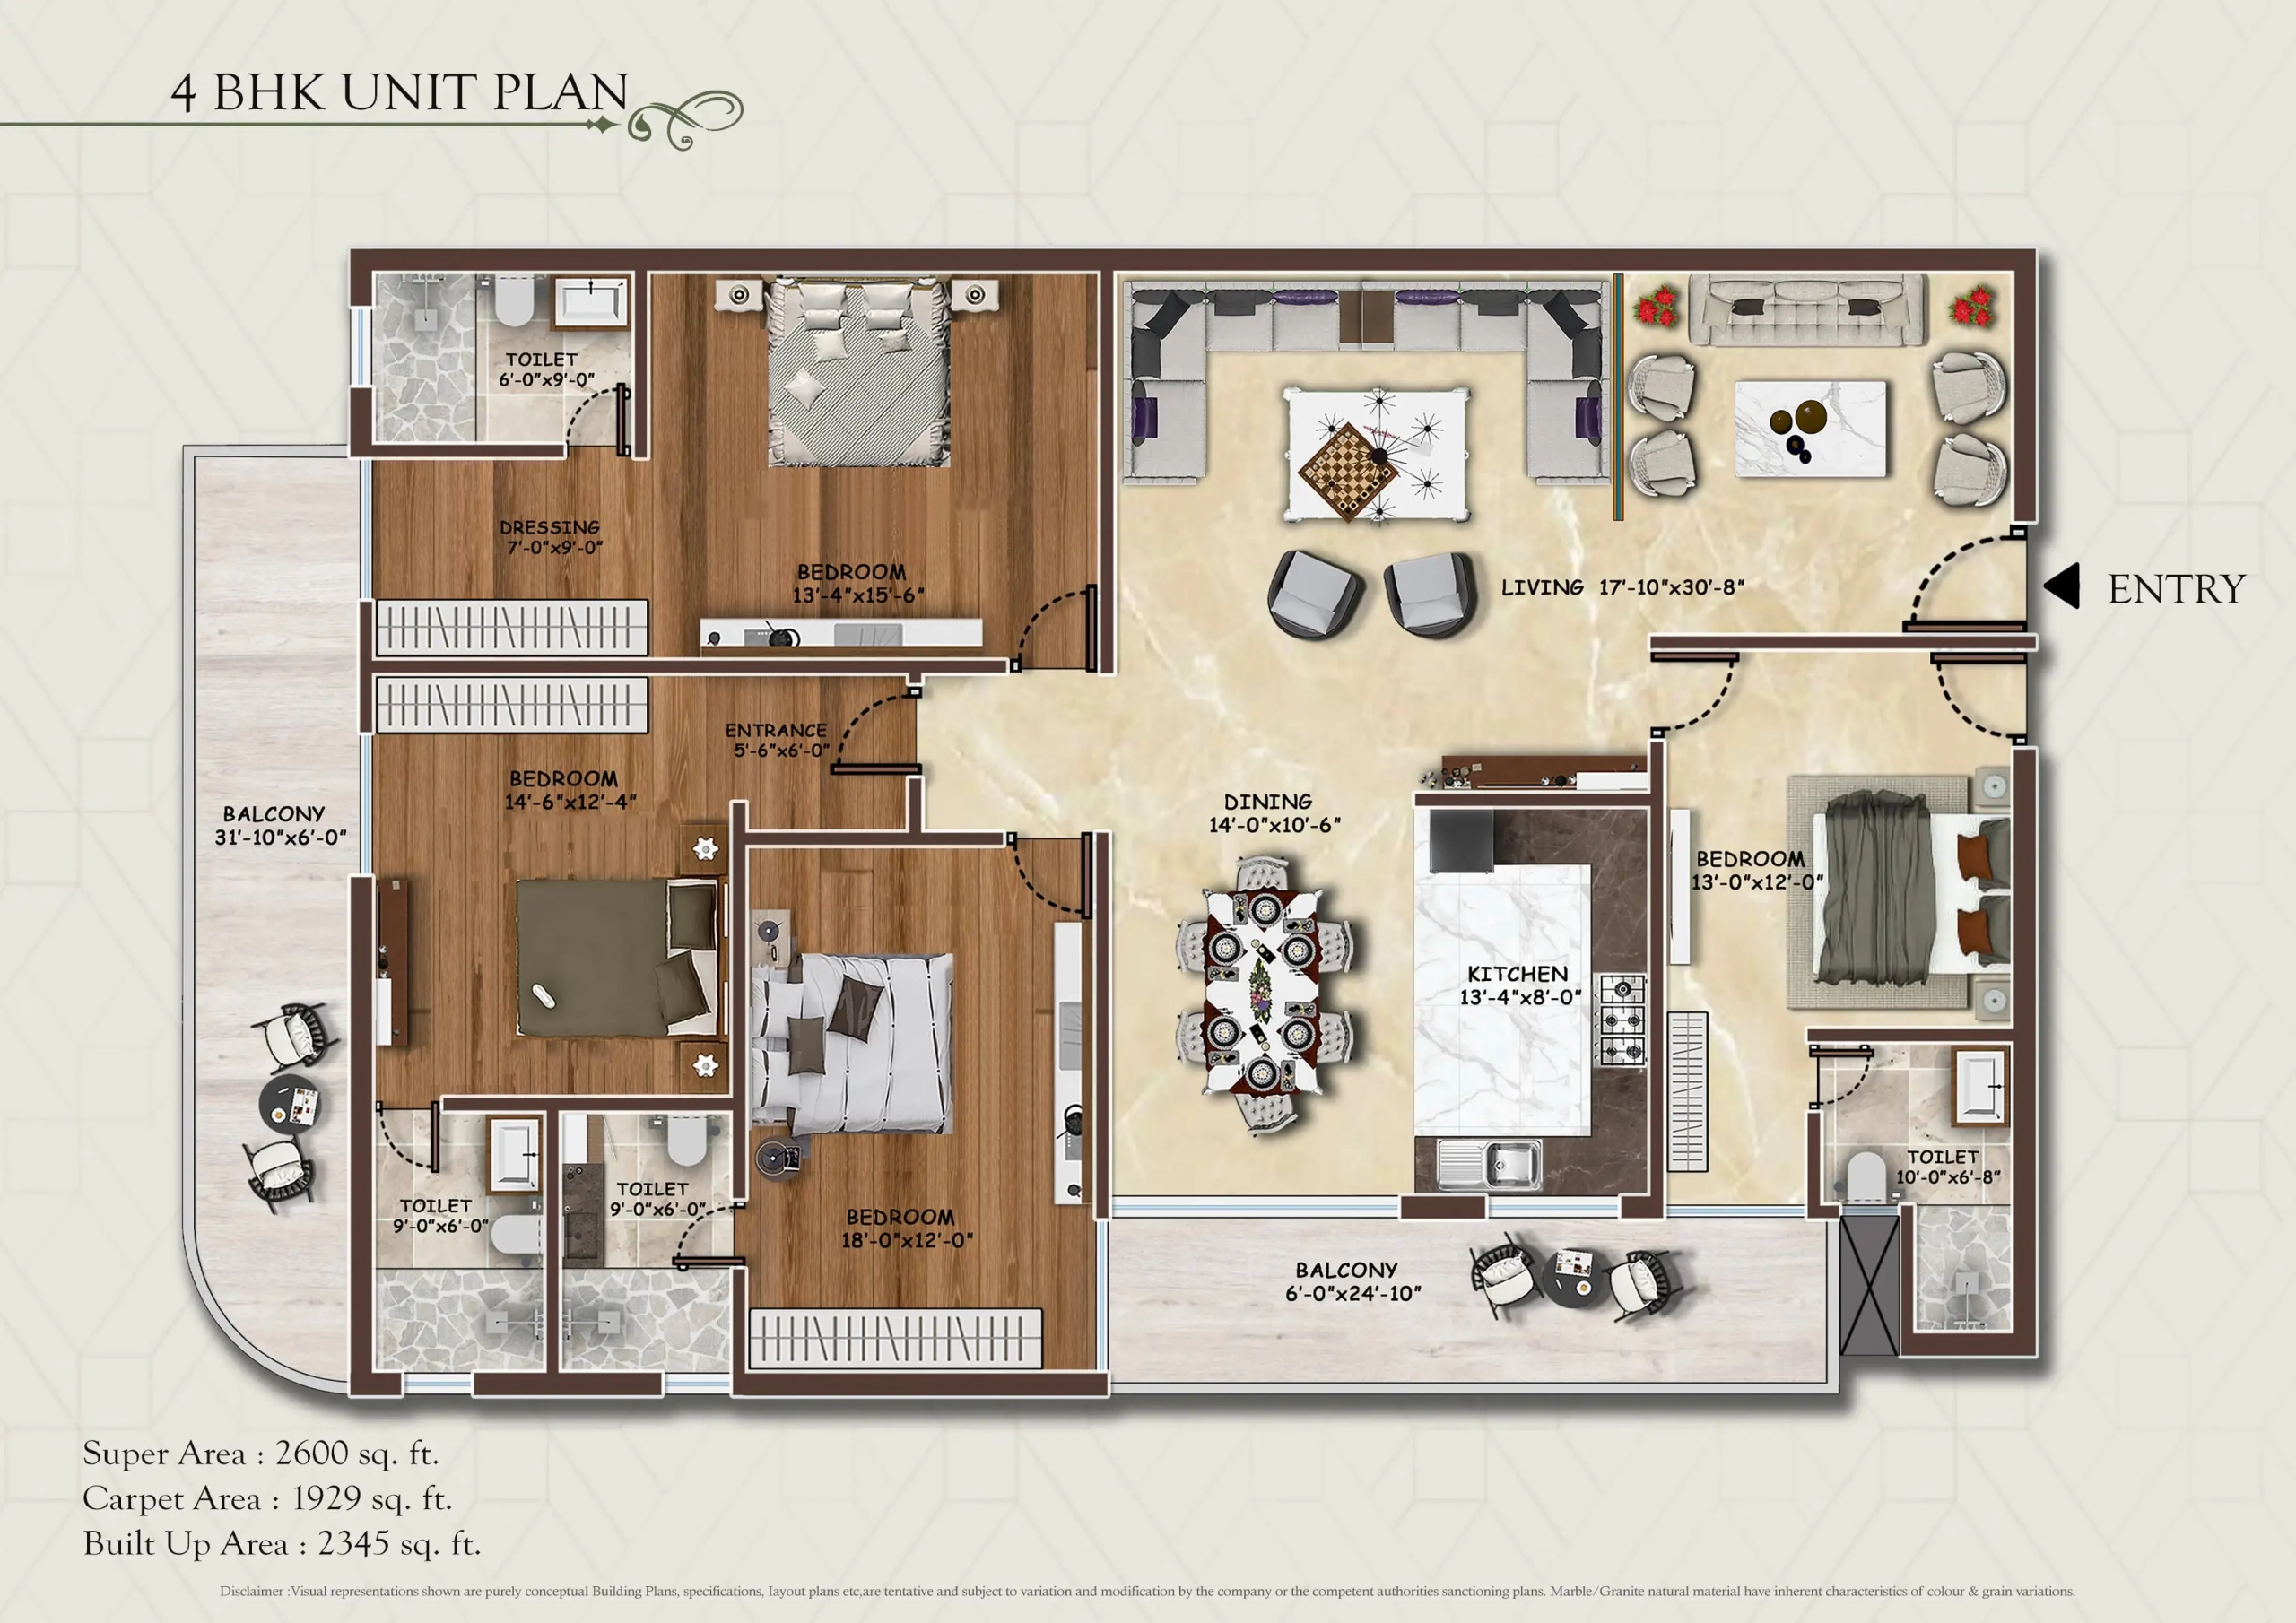
4 BHK - 2600 sq. ft.

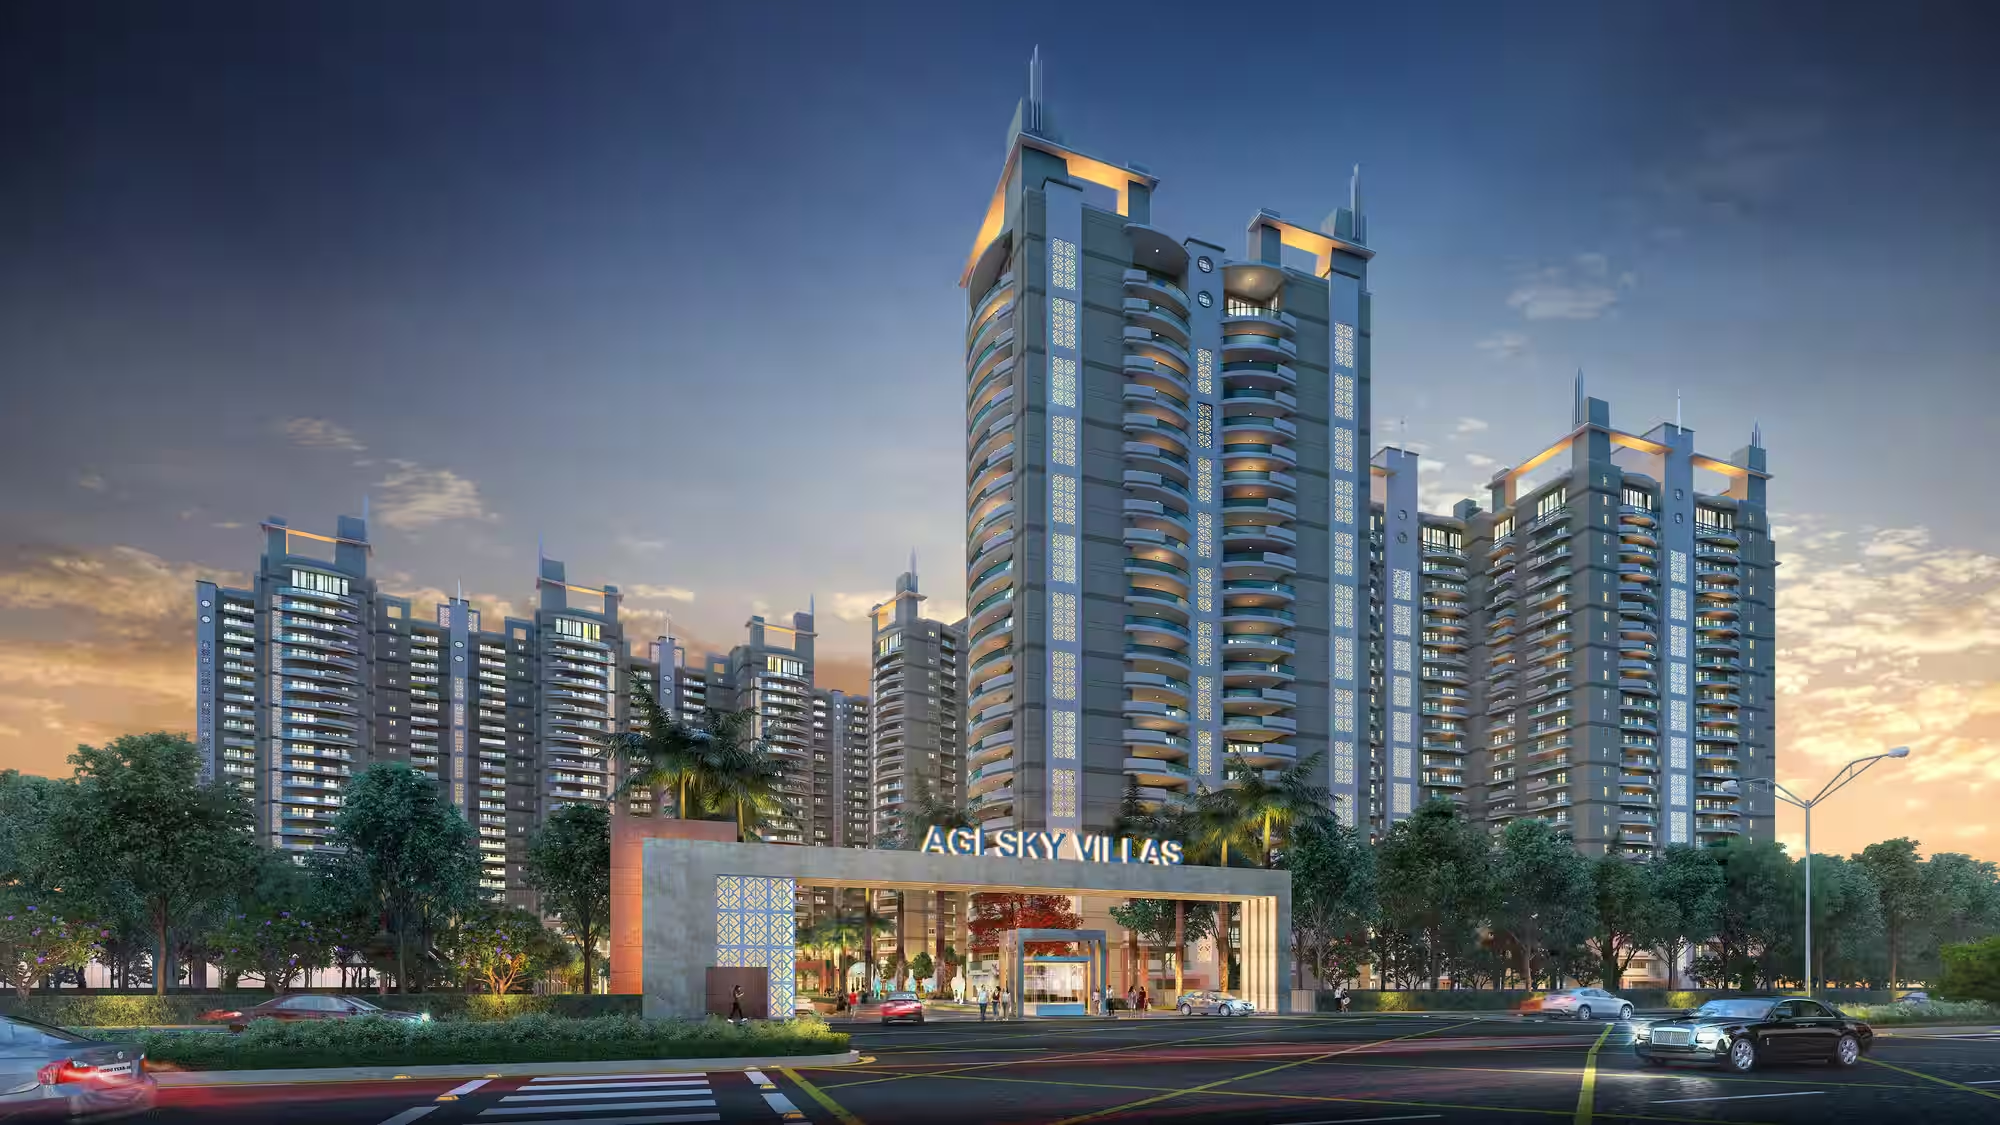
AGI Sky Villas offers residents a blend of luxury and greenery. Buyers can choose from thoughtfully designed configurations to suit their lifestyle, while the project offers an exclusive clubhouse with a restaurant, banquet hall, gym, swimming pool, and indoor games, along with sports courts for squash, basketball, and badminton.
These thoughtfully designed flats on Pakhowal Road, Ludhiana, bring world-class living to one of the city's well-connected locations.
Beyond luxury, AGI Sky Villas ensures wellness and community living with children's play zones, jogging tracks lined with flowers and greenery, and on-campus healthcare facilities with a doctor on call. With breathtaking views, strong connectivity, and premium amenities, AGI Sky Villas is a destination for those seeking luxury flats and high-rise apartments in Ludhiana.
Why Choose AGI Sky Villas ?
- Prime location on Pakhowal Road with convenient connectivity to 200 Feet Road and Phullanwal Chowk
- RERA-approved project by AGI INFRA LIMITED
- Luxury high-rise residences with spacious 4 BHK and 5 BHK apartments, along with penthouses
- World-class amenities, including a clubhouse, swimming pool, gym, sports courts, and kids' play zones
- Safe and secure living with a 5-tier security system and earthquake-resistant design
- 80% open area
- Modern conveniences, including modular kitchens, LPG pipeline supply, multi-level parking, and 24×7 power and water backup

Facilities & Amenities
Specifications
Project Video
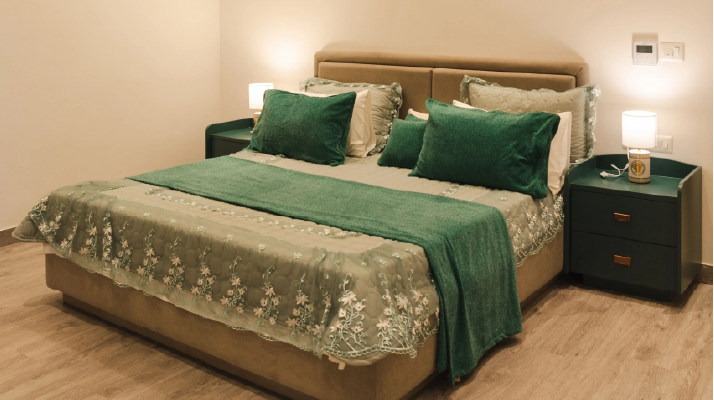
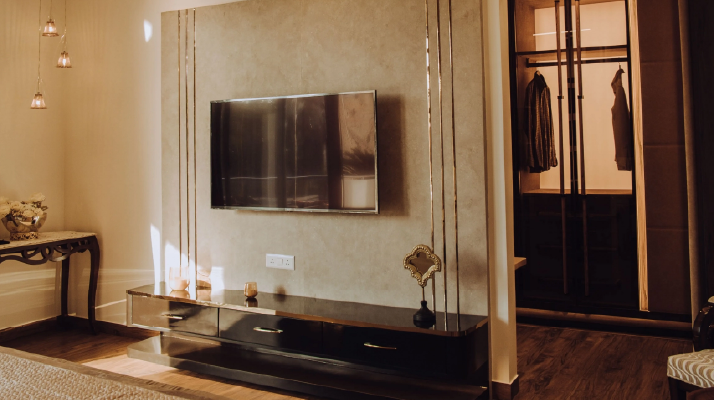
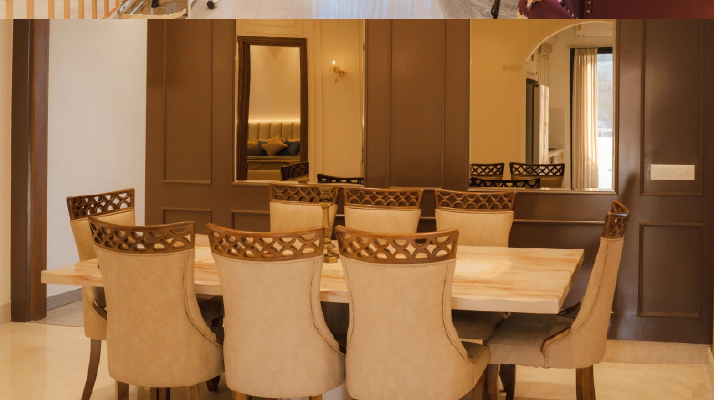
Project Gallery