Residential Project
Jalandhar Heights: Elite Green Living Apartments
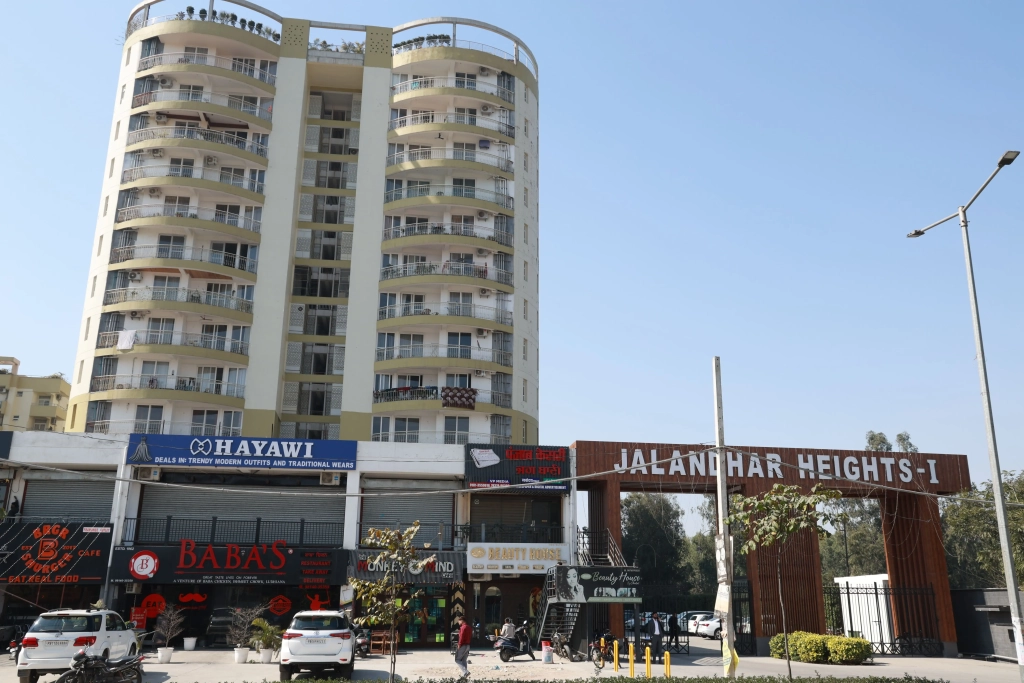
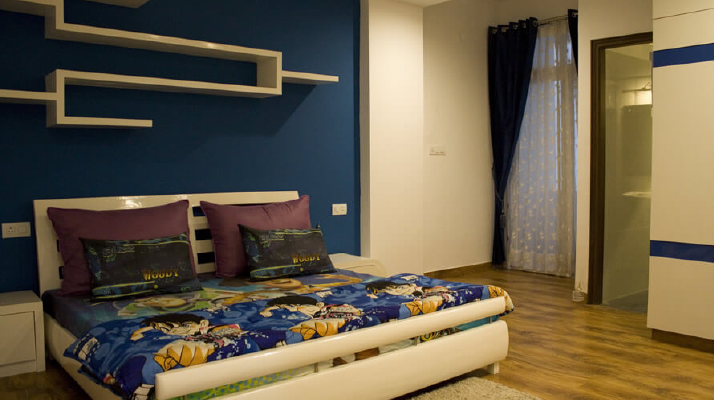
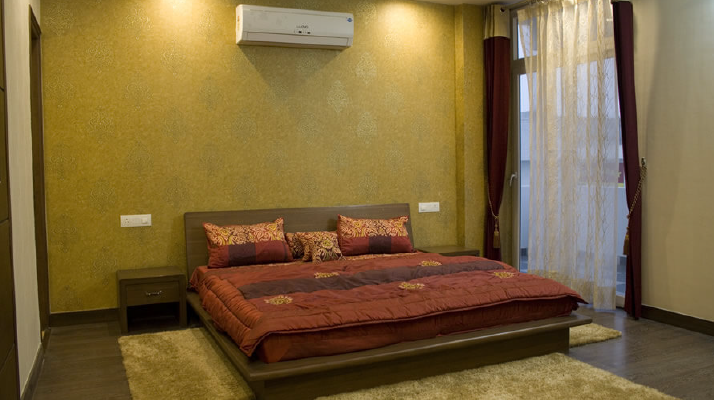
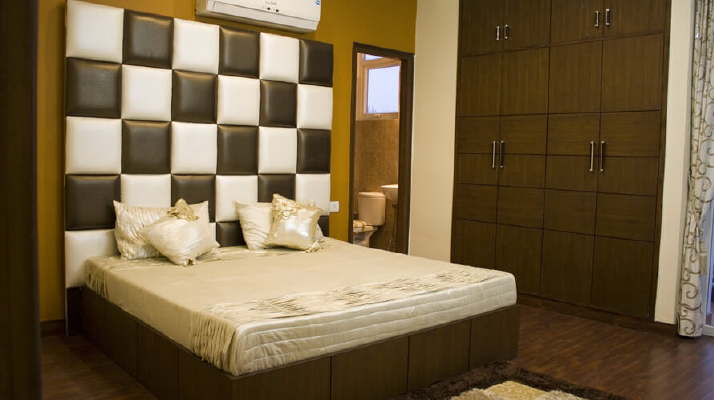

One of the most successful projects of the company is Jalandhar Heights, ideally located near Urban Estate Phase II on 66 Feet Road, Jalandhar. The residential project includes more than 1,500 flats with multiple area options, including 3 BHK, 4 BHK, and 5 BHK apartments, along with penthouses. Customers also have the facility of customized solutions and can choose materials of their choice for interiors.
More than a hundred families have already shifted to the location, while many others are in the process of moving in and receiving regular and timely possession as committed.
Our customers belong to an elite and educated community, including educationists, doctors, government and corporate officials, businessmen, NRIs, and others. The residential township is facilitated with a clubhouse, recreation facilities, a swimming pool, gym, doctor-on-call facility, and ambulance service. We are also continuously upgrading our facilities for the residents.
The project is ideally located near schools, colleges, hospitals, and shopping areas, all within a five-minute drive from the residential complex. The project is also designed and maintained according to government standards for green living.
The project is ideally located in the vicinity of schools, colleges, hospitals, and shopping areas, all within a 5-minute drive from the residential complex. Besides all these, the project is designed and maintained as per the government’s standards for “Green Living.”
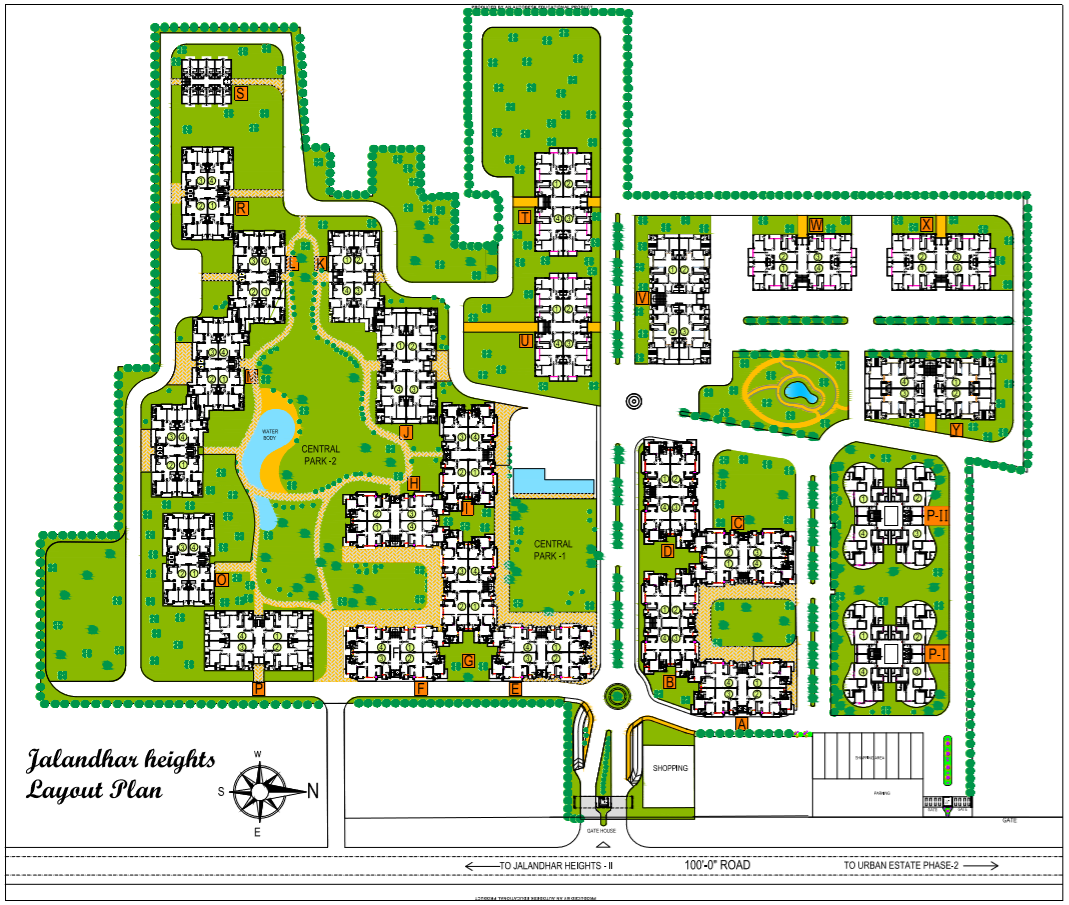
Master Plan
Floor Plans
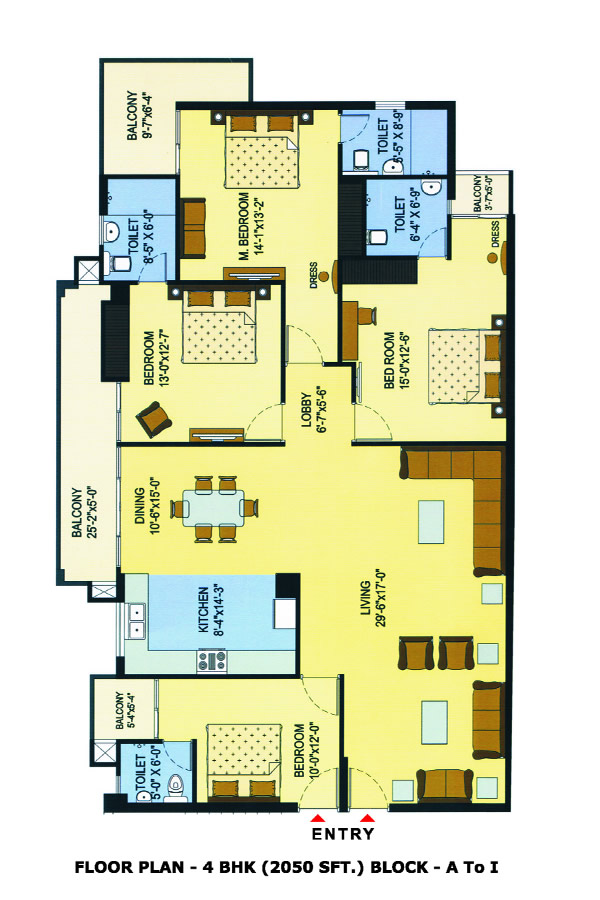
4 BHK (2050 SFT.) BLOCK A TO I
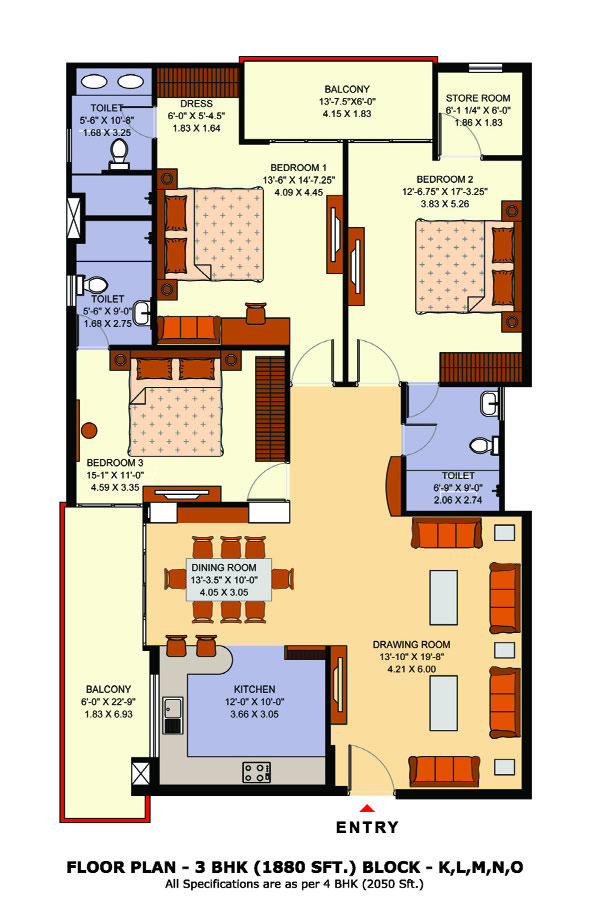
3 BHK (1880 SFT.) BLOCK K,L,M,N,O 4
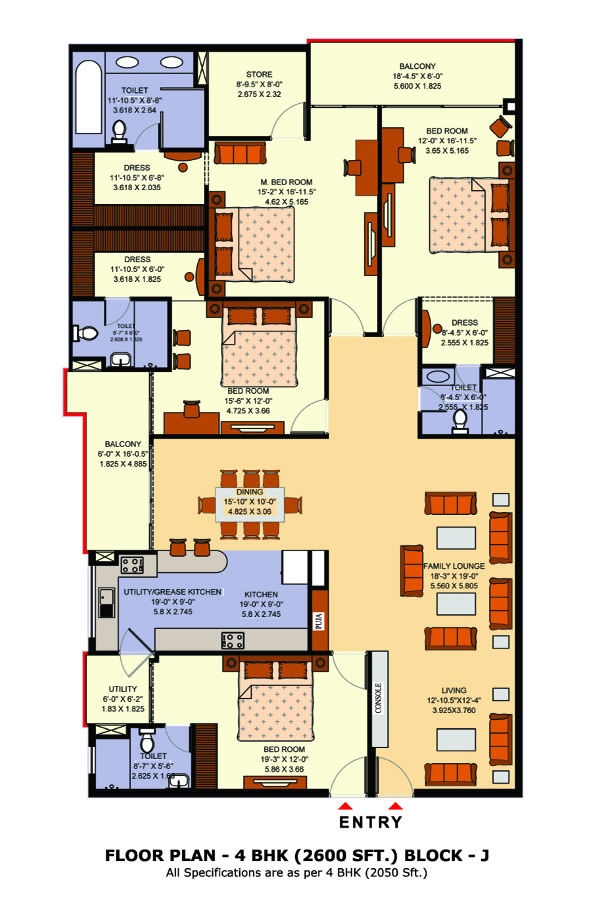
4 BHK (2600 SFT.) BLOCK J
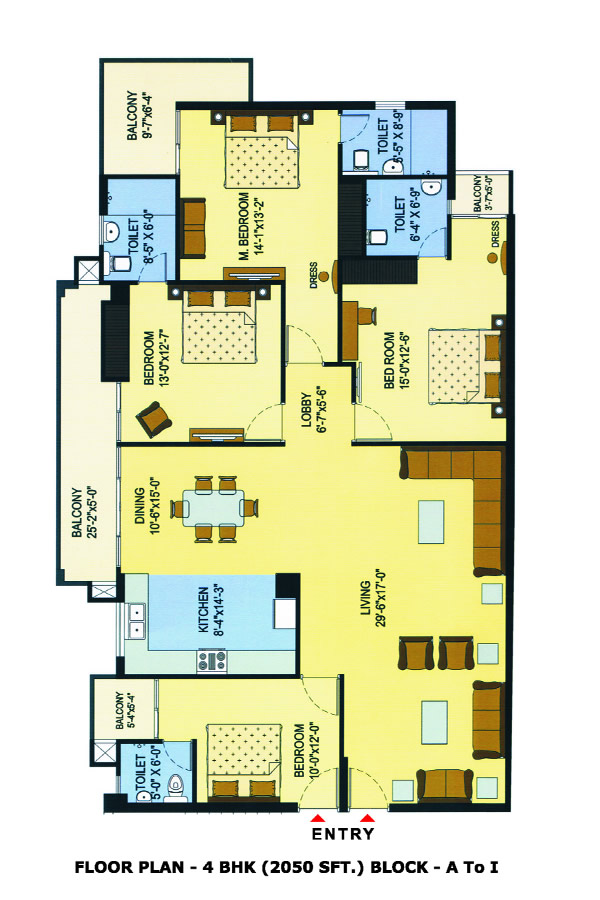
4 BHK (2300 SFT.) BLOCK T,U,W,X

5+1 BHK (3000 SFT.) BLOCK V,Y
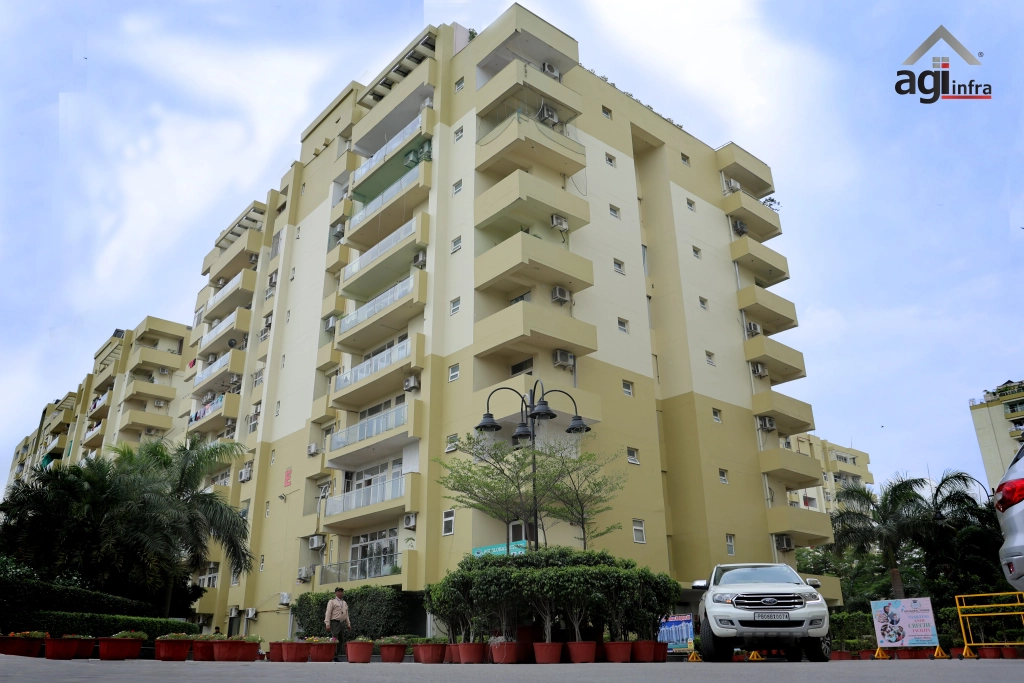
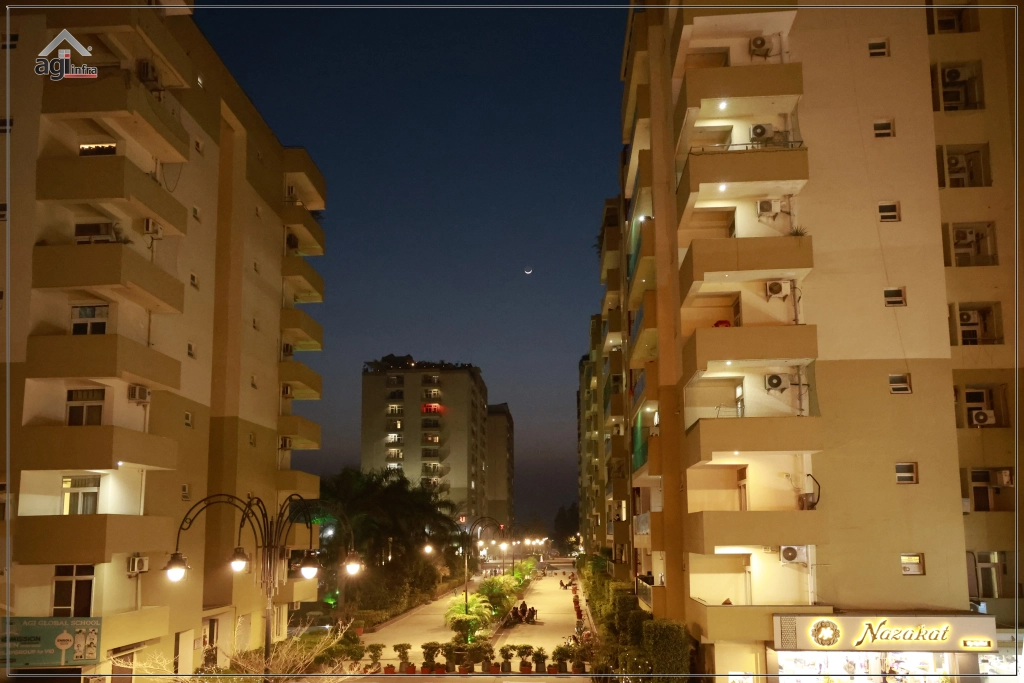
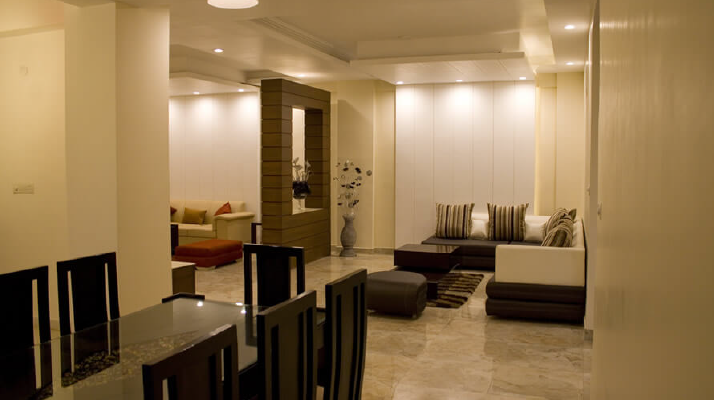
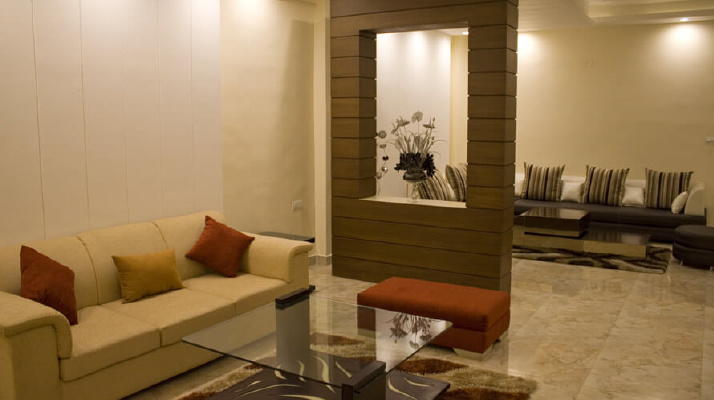
Jalandhar Heights is one of the most promising and sought-after residential options in the city and offers an excellent opportunity for apartment living and investment. The project features spacious 3 BHK, 4 BHK, and 5 BHK residences, along with state-of-the-art penthouses with independent swimming pools and gardens.
Built to modern construction standards with modular kitchens, UPVC doors and windows, and quality construction parameters, the high-rise towers stand amid beautifully landscaped gardens and open green spaces.
Once you enter the complex, you become part of a community designed for comfort and convenience. A clubhouse with a multi-cuisine restaurant, bar, banquet hall, swimming pool, and gym, along with banks, laundry services, and convenience stores, provides residents with a complete lifestyle experience. The group housing caters to investment and residential needs while offering facilities designed for safety, comfort, and recreation.
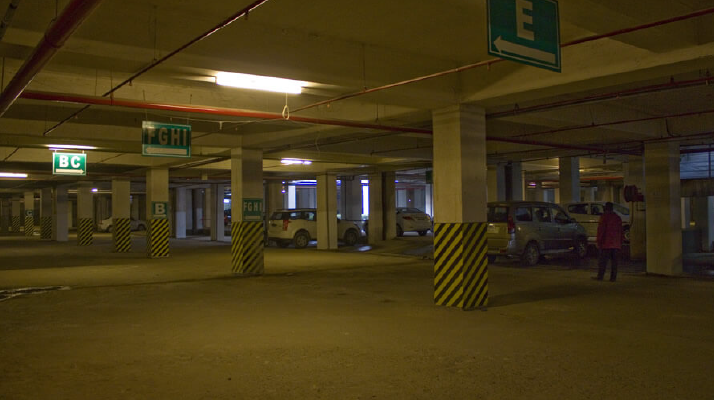
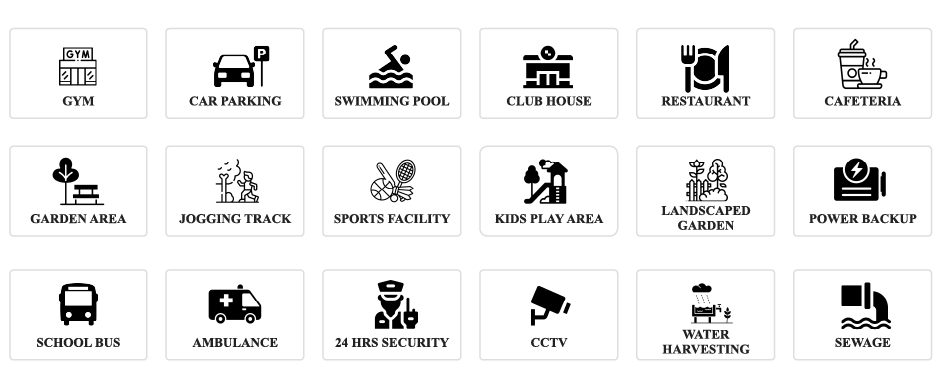
The project features a two-tier 24×7 security system, basement parking, 24-hour power backup and water supply, an LPG pipeline to the kitchen, an in-house doctor on call, squash, badminton, and basketball courts, and a jogging track for sports and fitness enthusiasts.
The project also enjoys proximity to a mall and multiplex, with access to brands such as PVR, KFC, McDonald's, and Pizza Hut, along with other shopping and lifestyle destinations.
Why Choose Jalandhar Heights ?
- Prime location near Urban Estate Phase II, with schools, colleges, hospitals, and shopping areas within a five-minute drive
- More than 1,200 apartments with multiple residential configurations and customizable interior options
- An established community comprising educationists, doctors, government and corporate officials, businessmen, NRIs, and other residents
- Lifestyle amenities, including a clubhouse, restaurant, bar, swimming pool, gym, and sports facilities
- Landscaped surroundings and open green spaces designed for a balanced residential environment
- Modern infrastructure with modular kitchens, UPVC doors and windows, and 24×7 power and water supply
- Two-tier 24×7 security, basement parking, doctor-on-call facility, and ambulance service
- Convenient access to malls, multiplexes, restaurants, and shopping destinations
Facilities & Amenities
Specifications
Project Video
Project Gallery