Commercial Project
Urbana Square: Jalandhar's Largest Commercial Paradise

Urbana Square is a future-ready commercial destination by AGI Infra Limited, strategically located at Urbana Township, Jalandhar. Designed as an integrated urban marketplace, the development brings together commercial shops, office spaces, lifestyle destinations, and social infrastructure within a single landmark development.
100ft wide Roads, hassle-free parking, 24×7 power supply, CCTV surveillance, a multi-cuisine food court, sports screening, and a dedicated terrace destination, Urbana Square is designed to function not simply as a commercial complex, but as a vibrant destination for business, leisure, and everyday urban life.
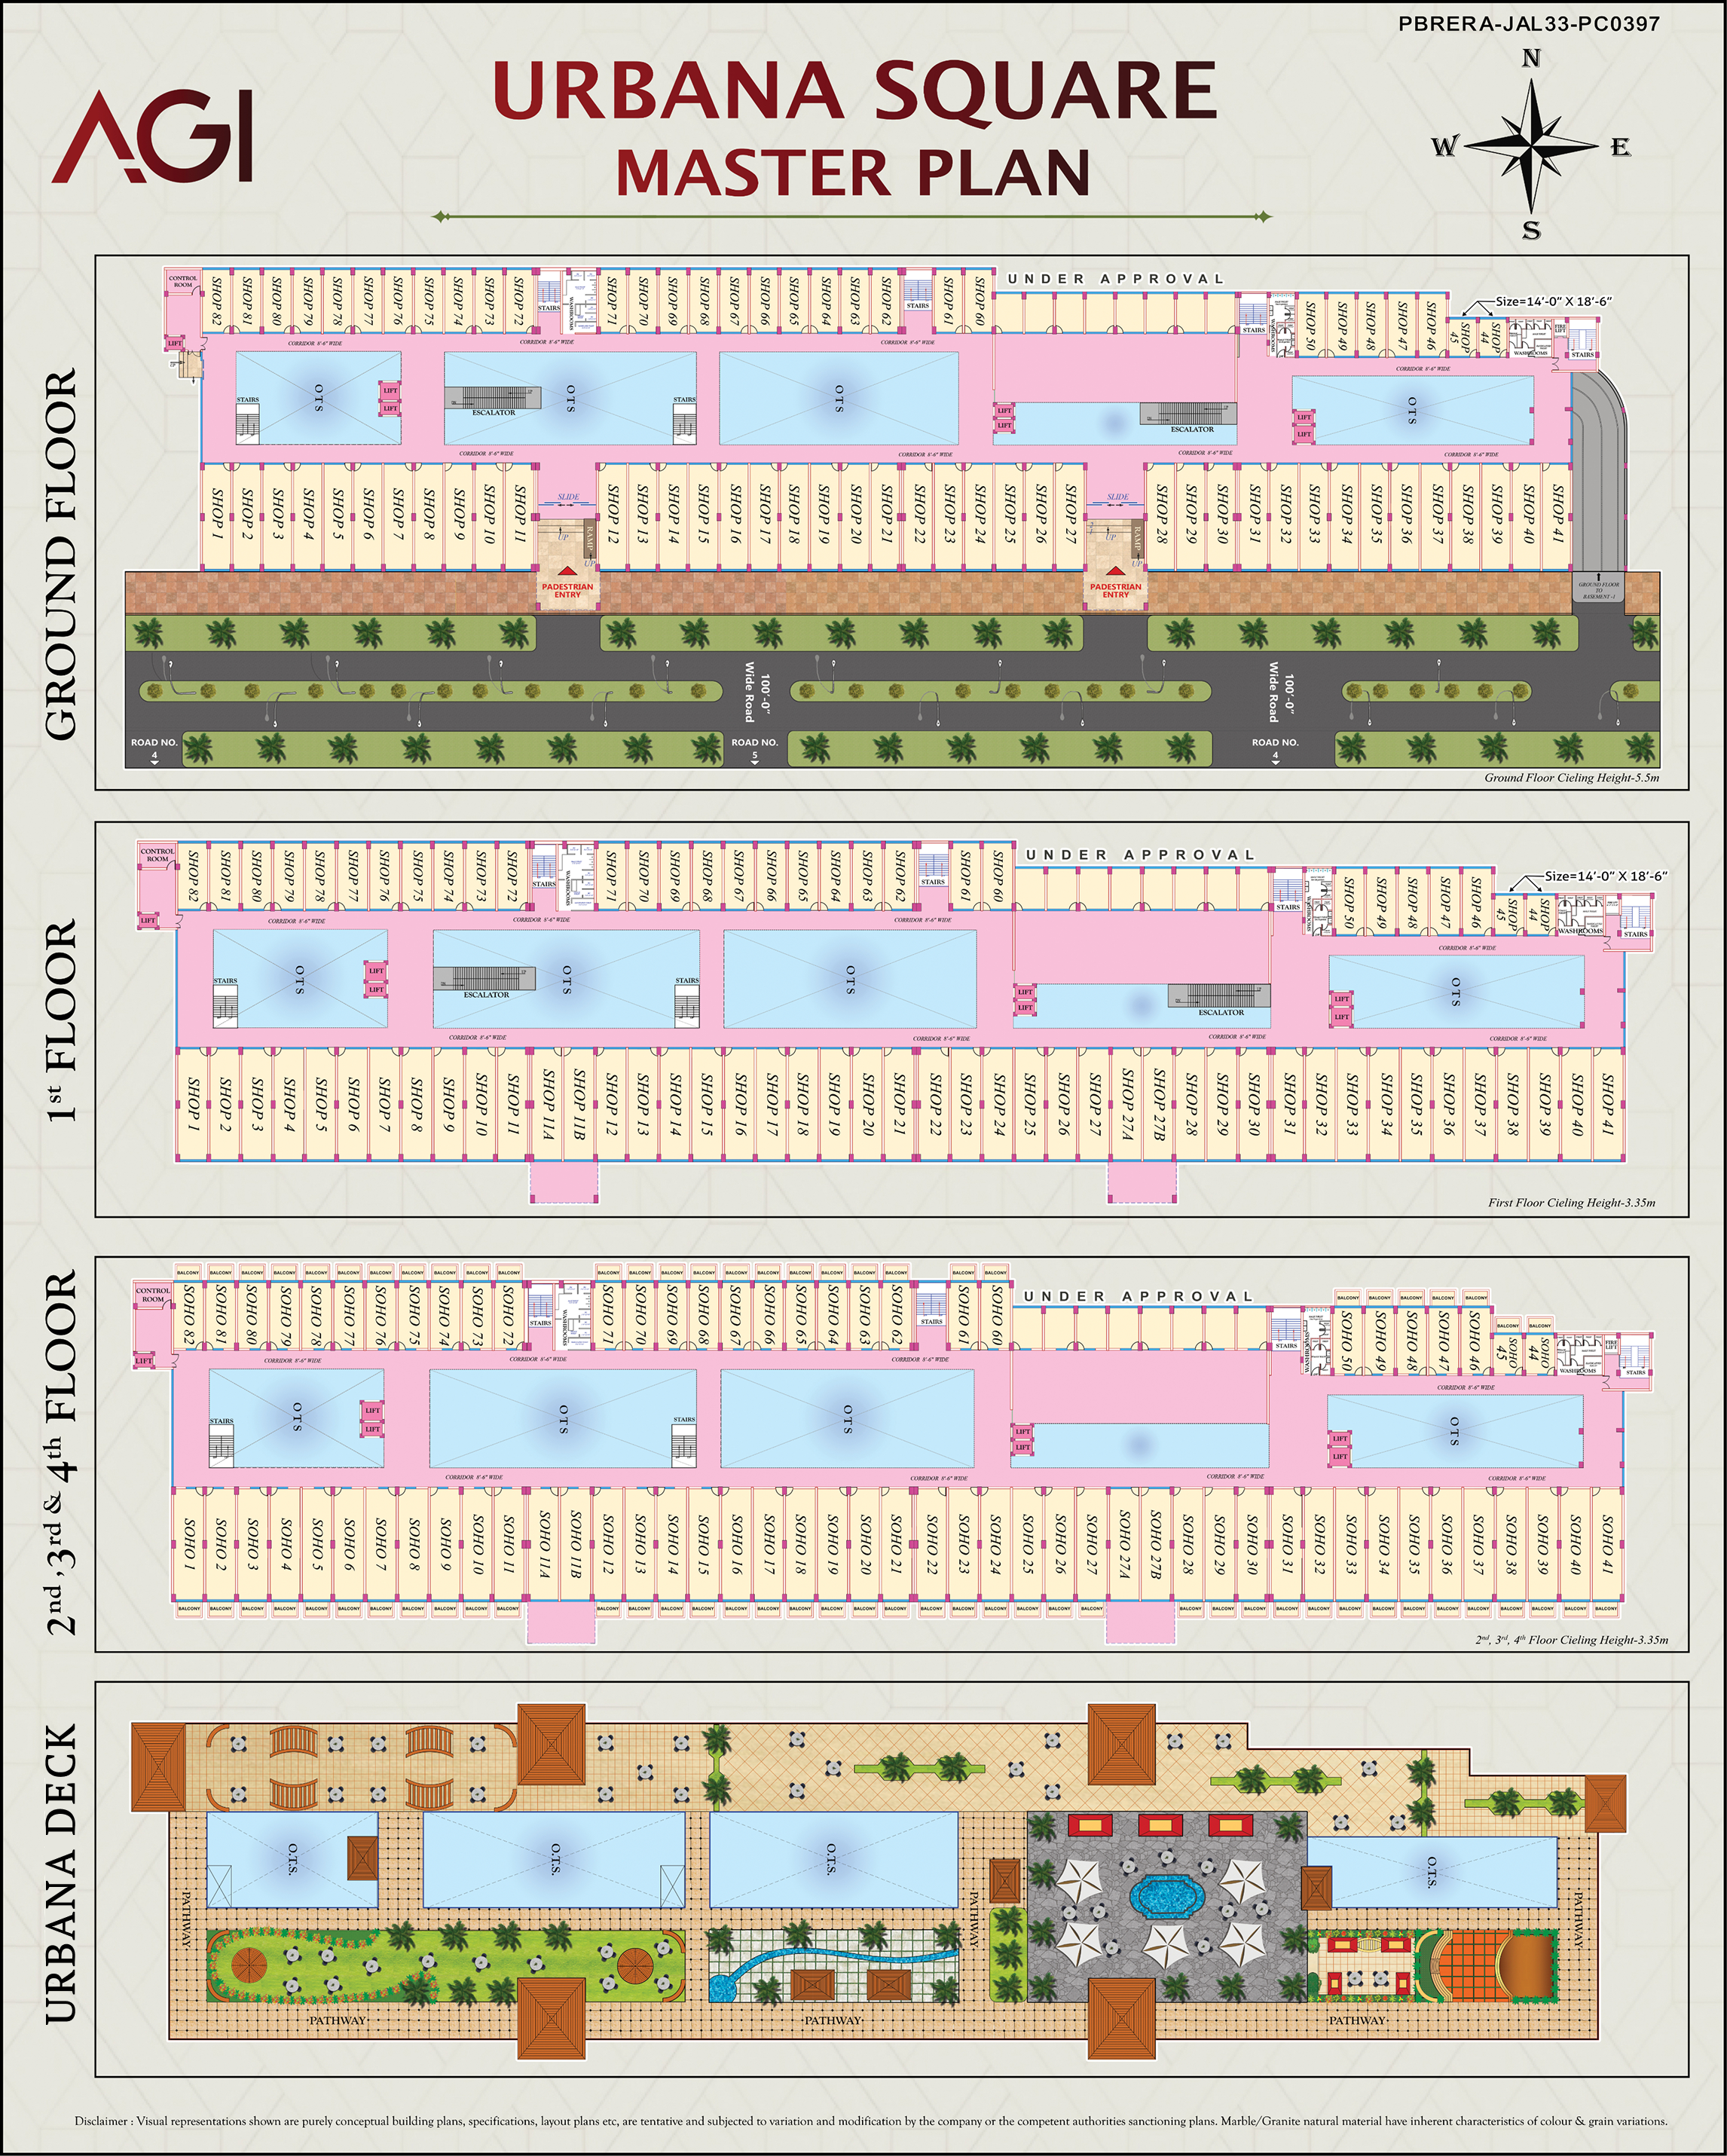
Master Plan
Floor Plans
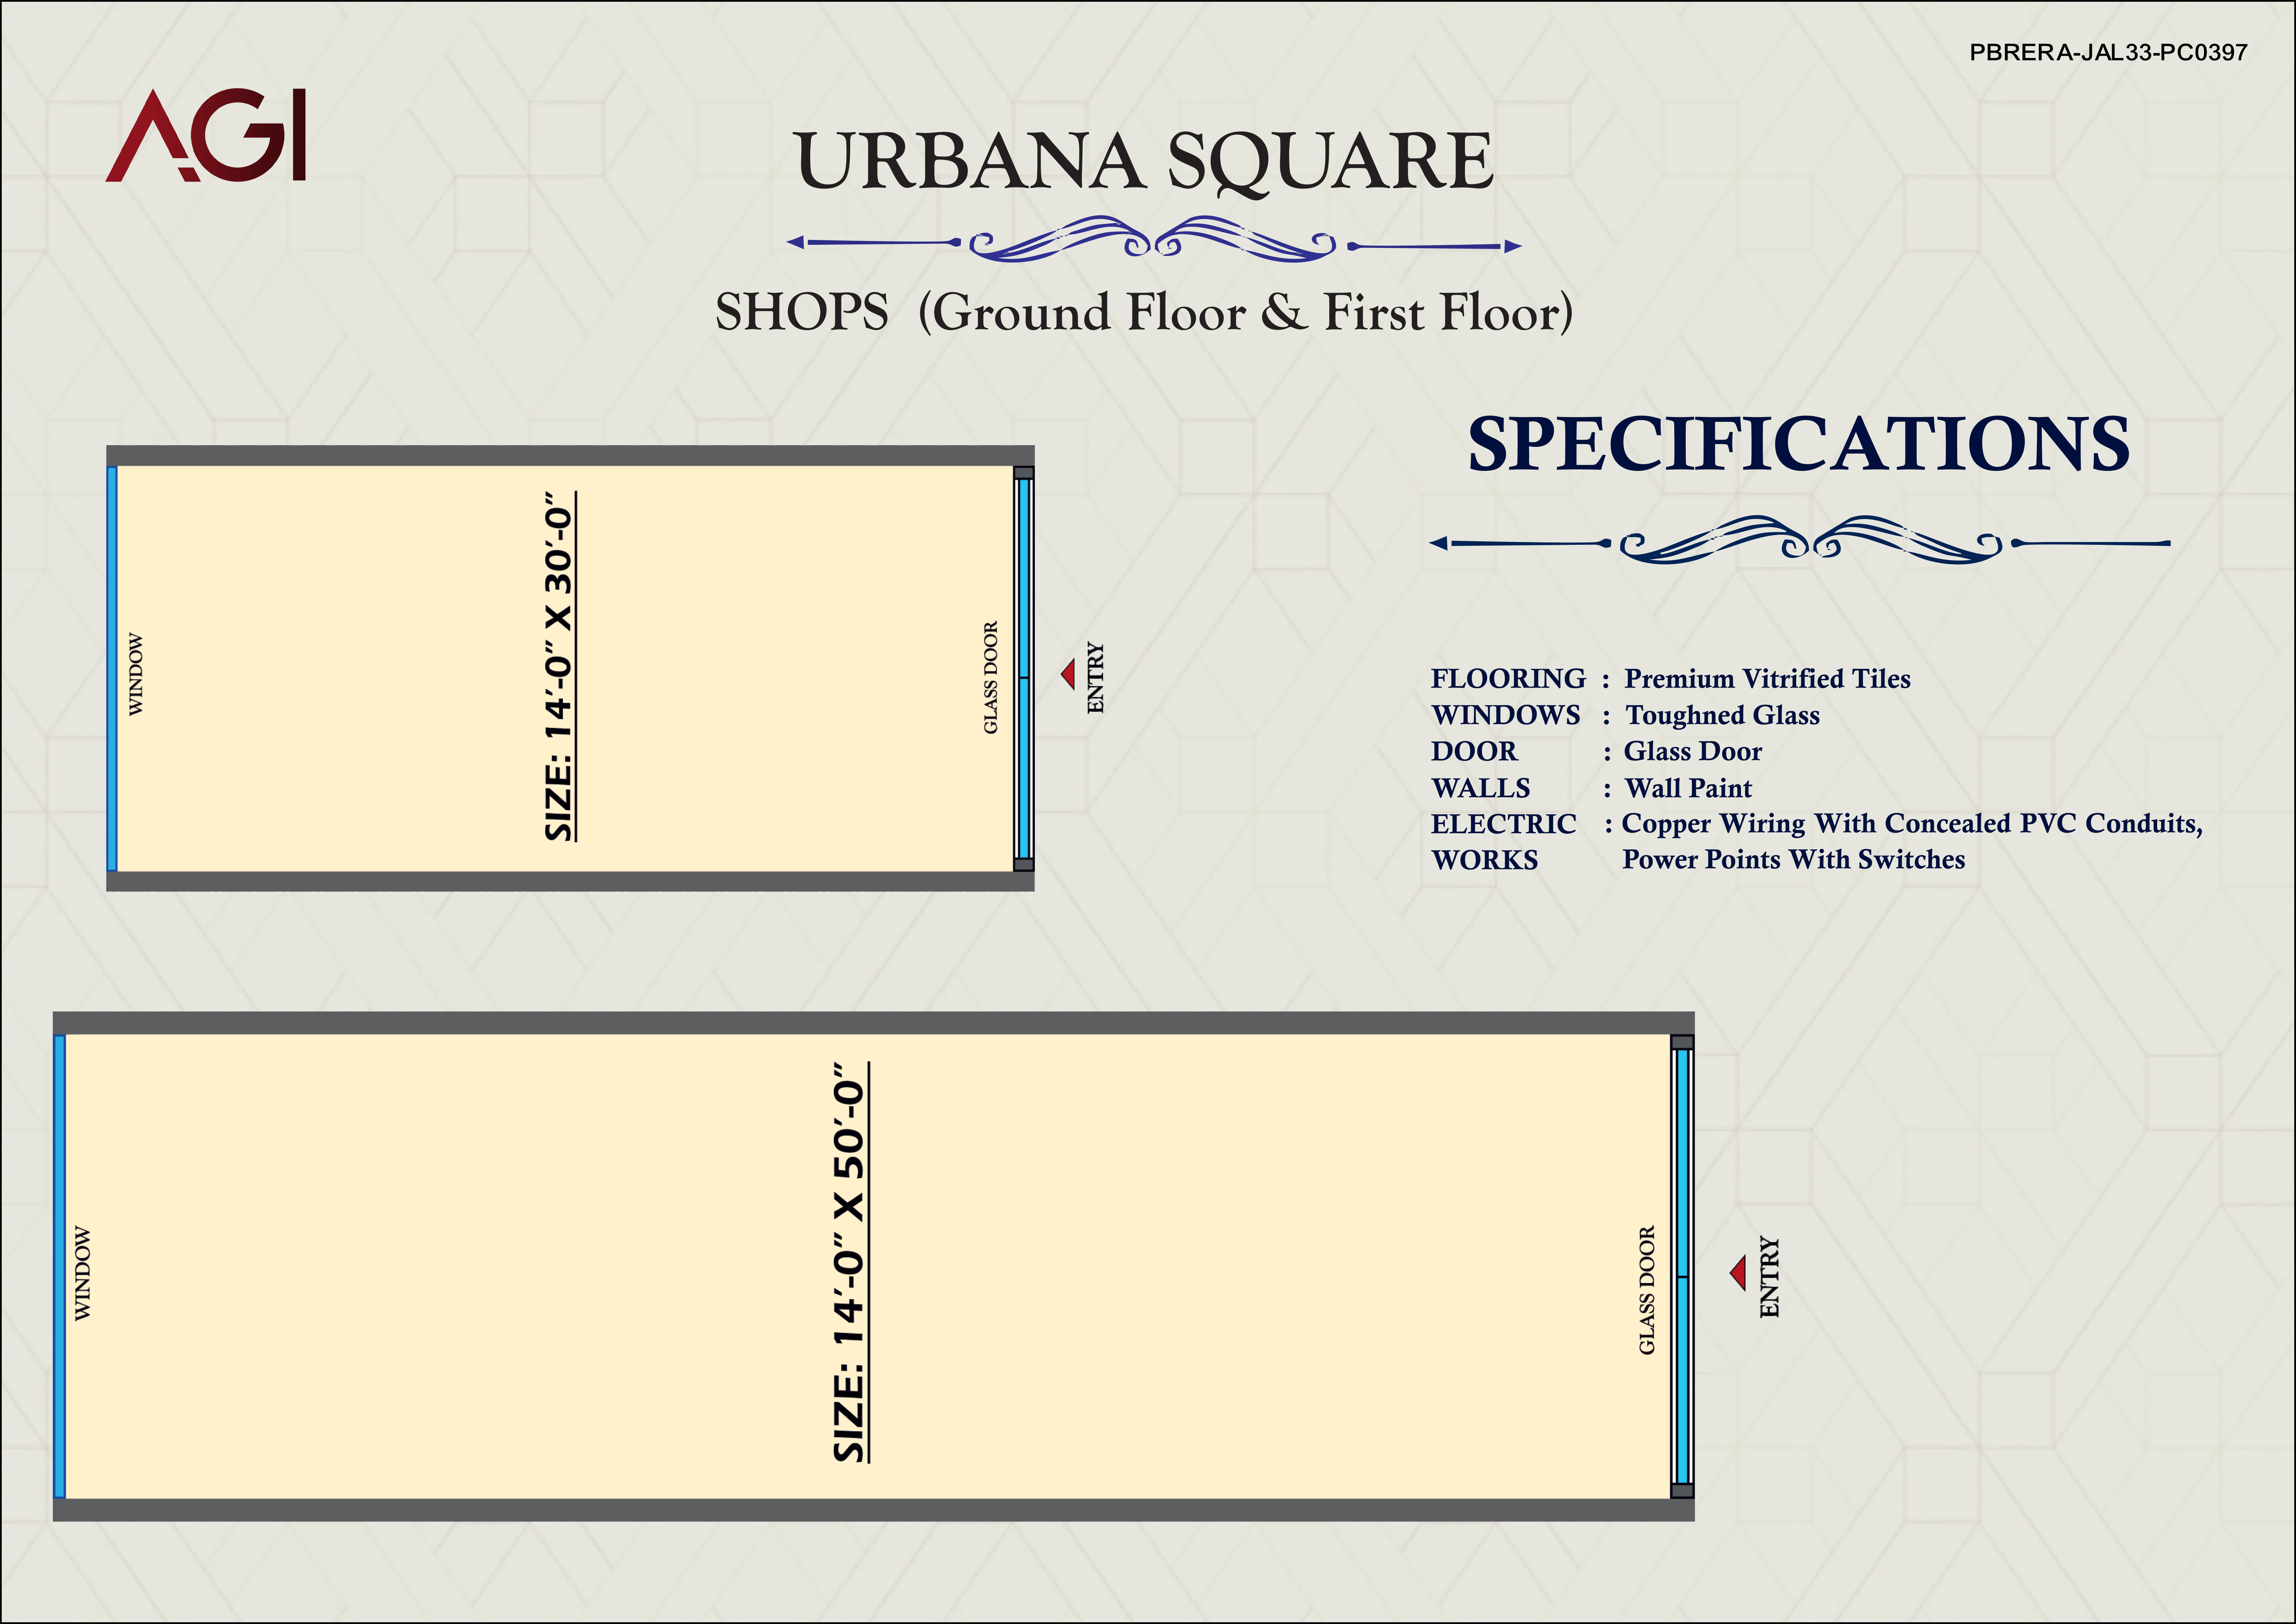
SHOPS (Ground Floor & First Floor)
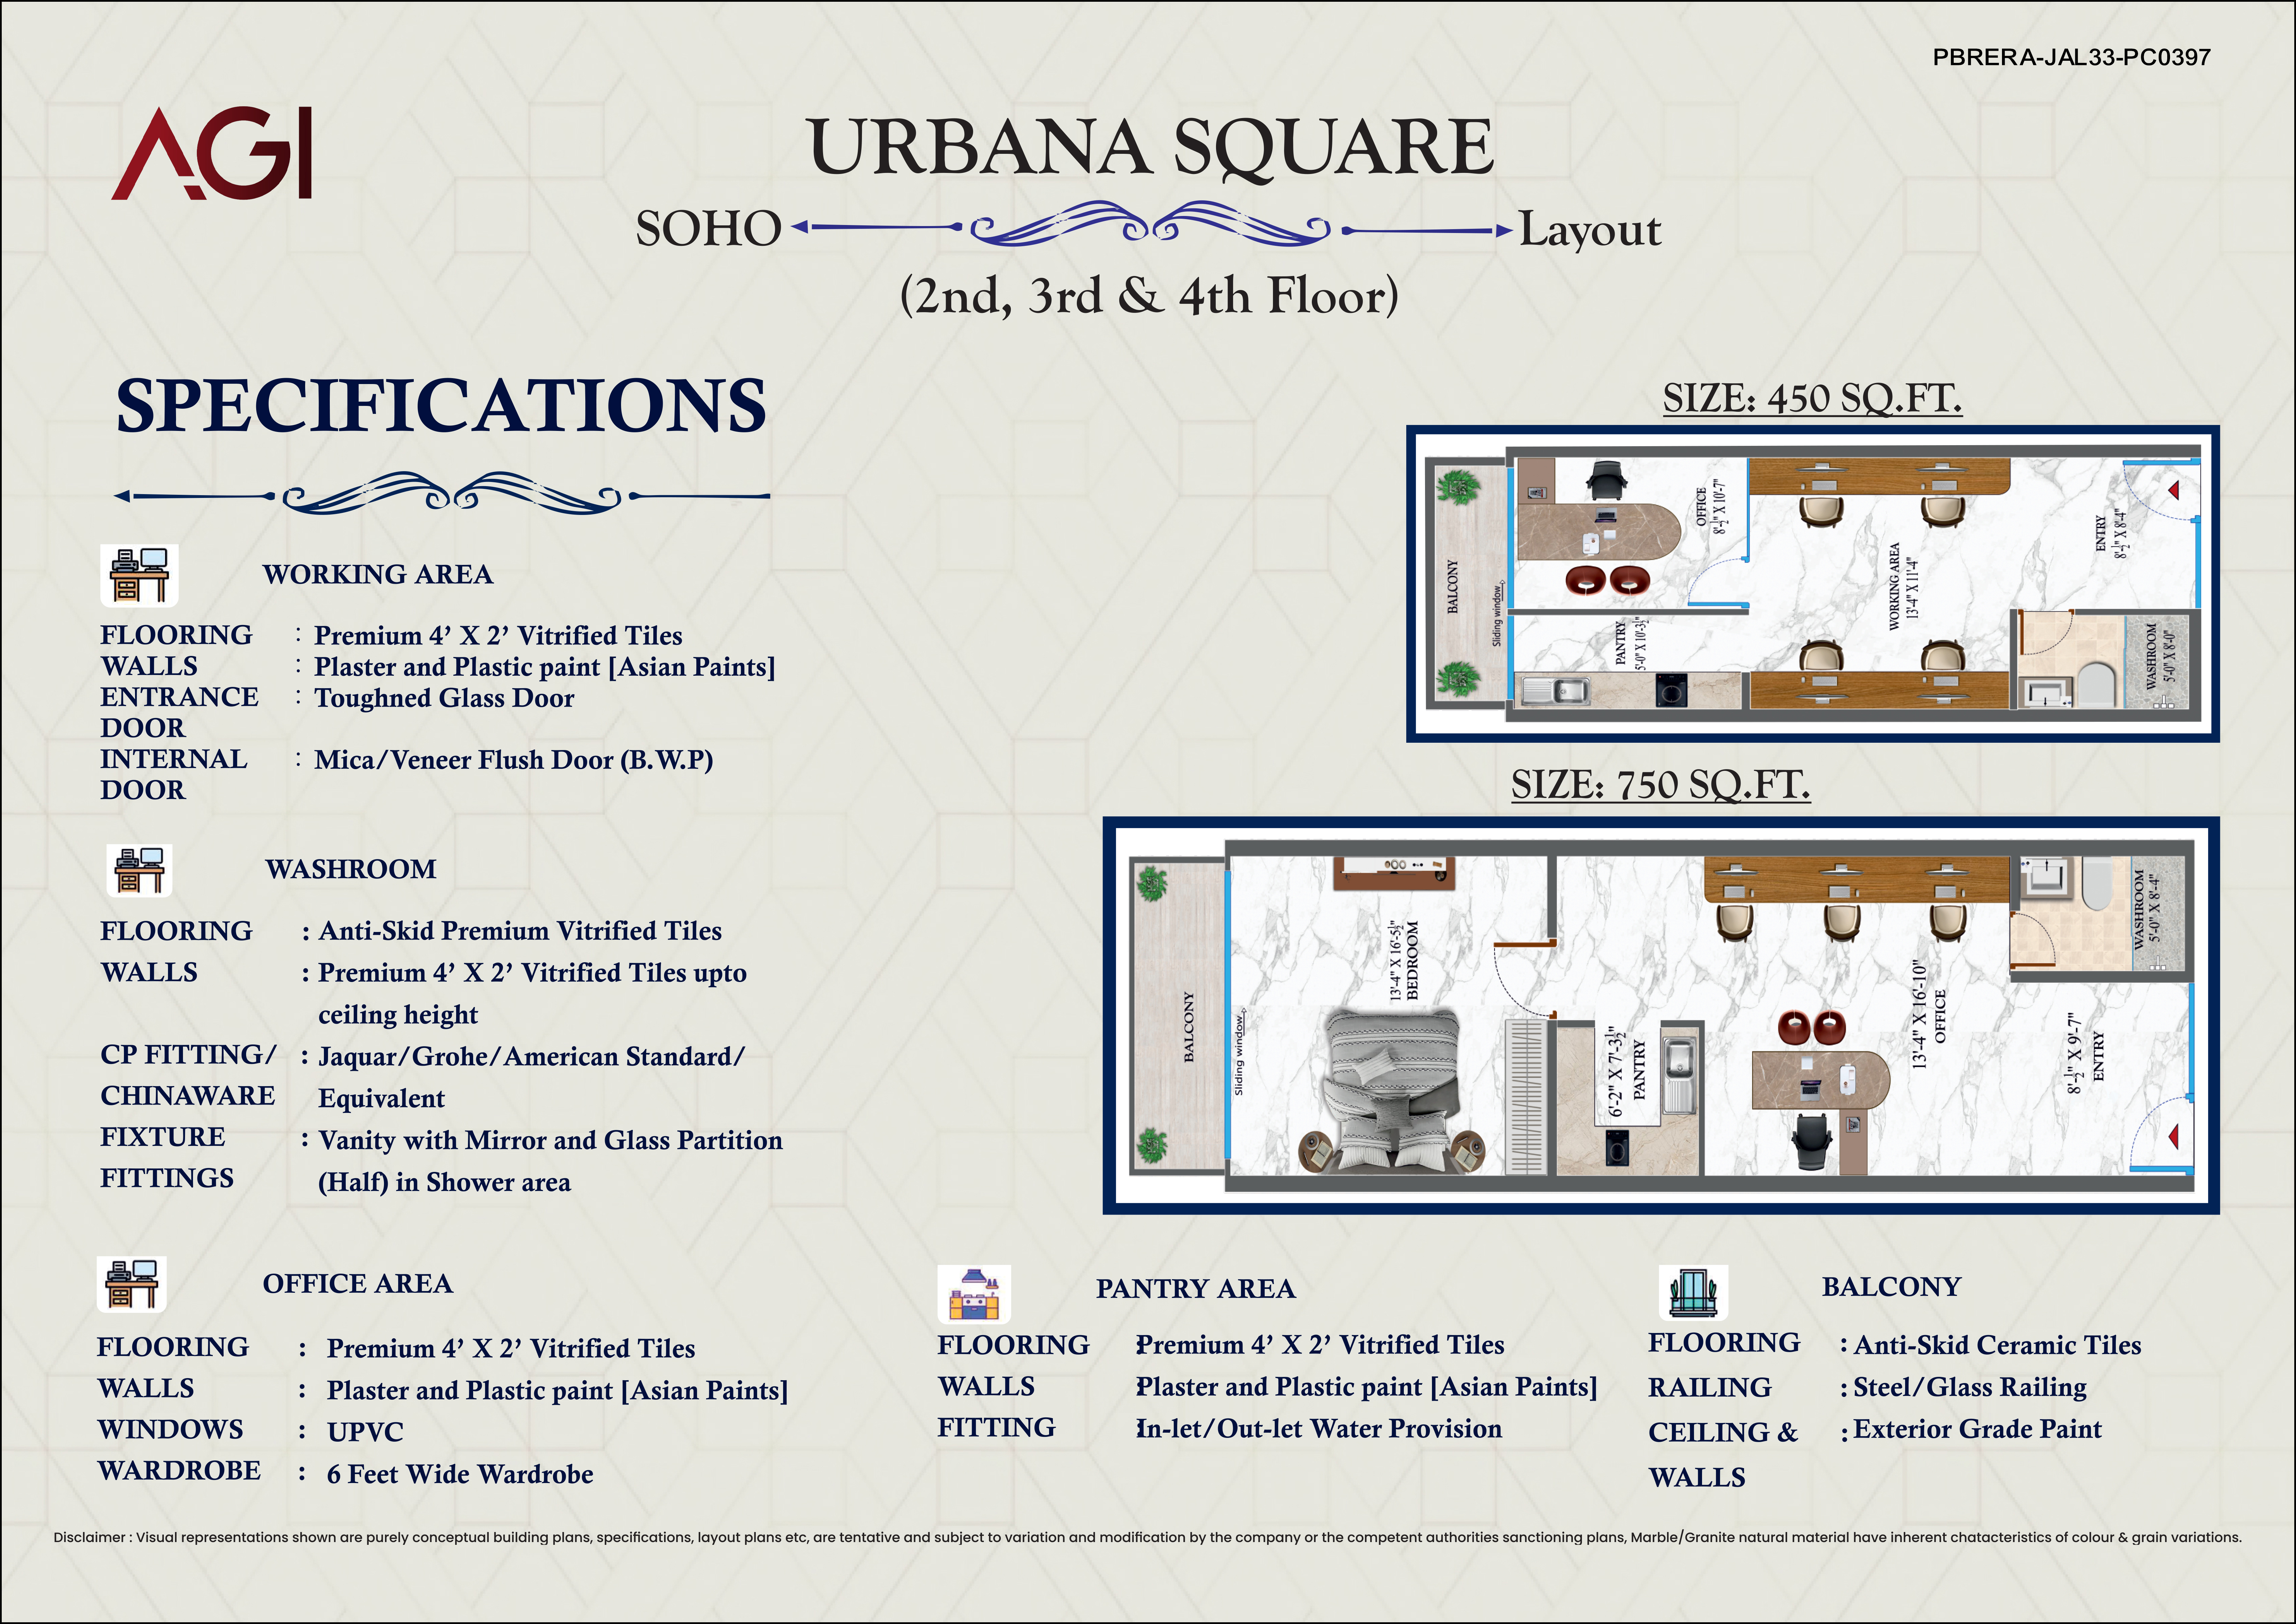
SOHO (2nd, 3rd & 4th Floor)
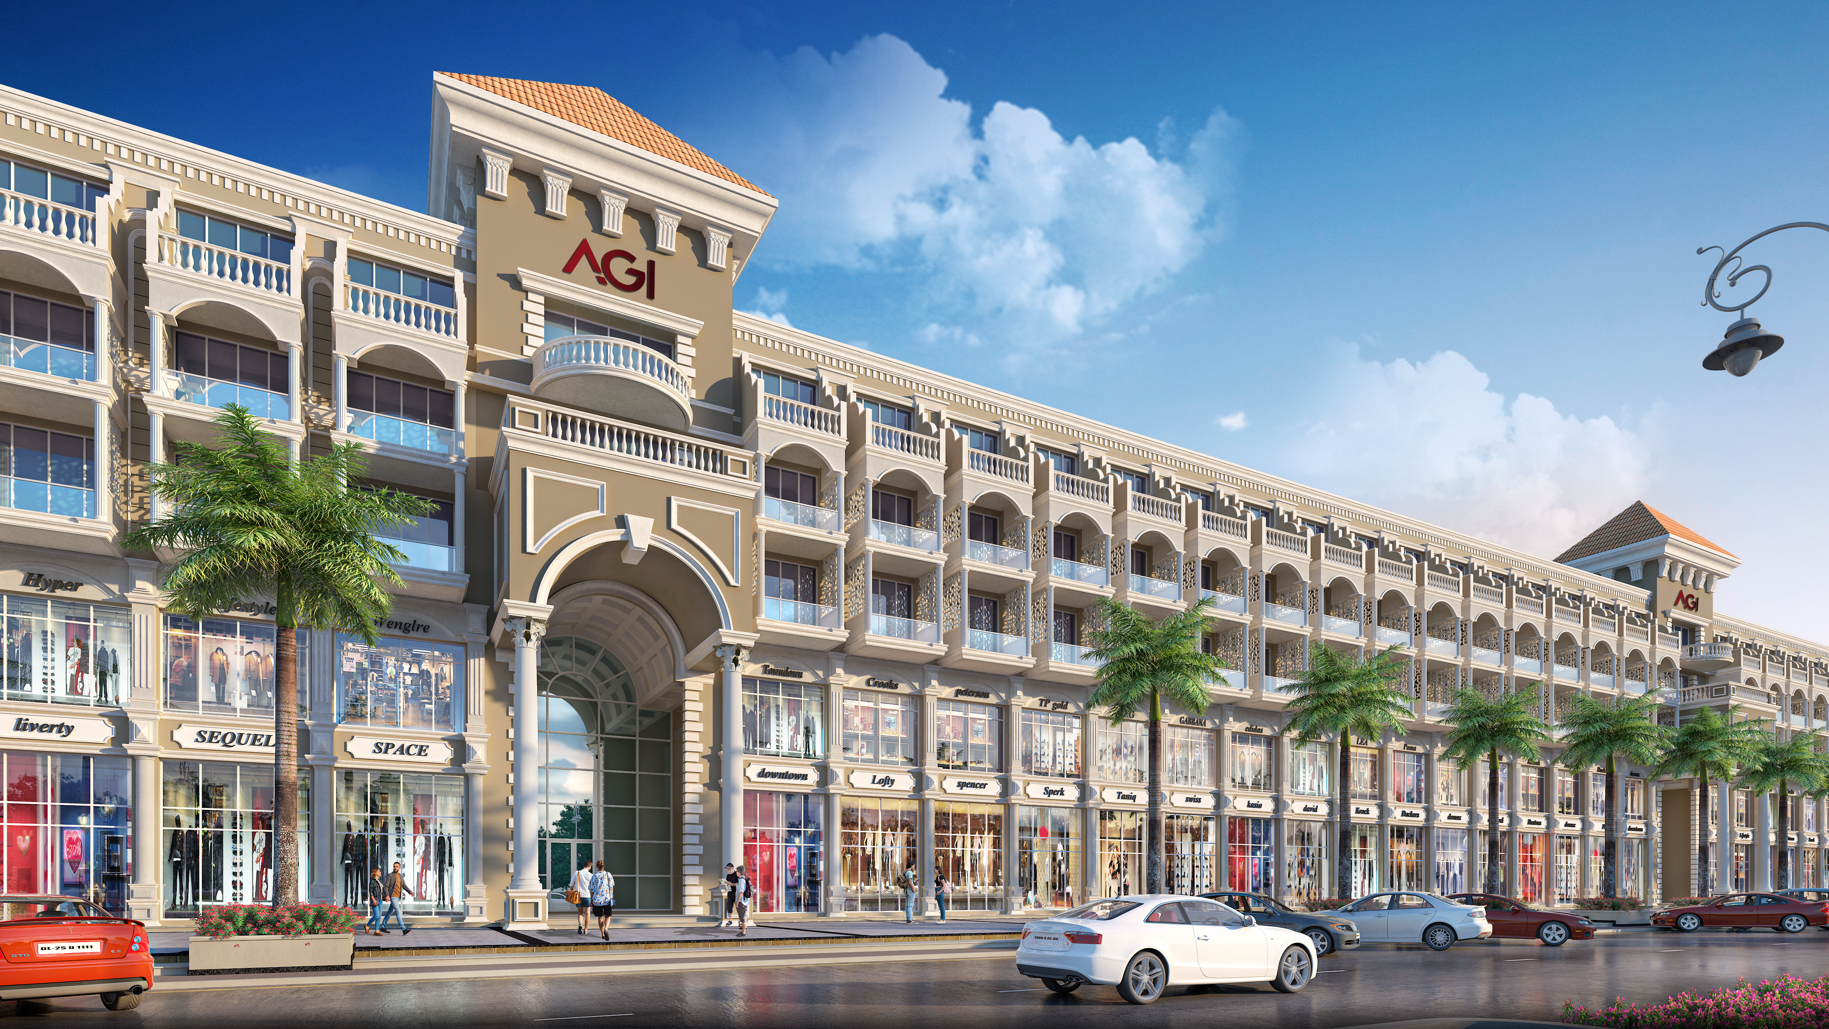
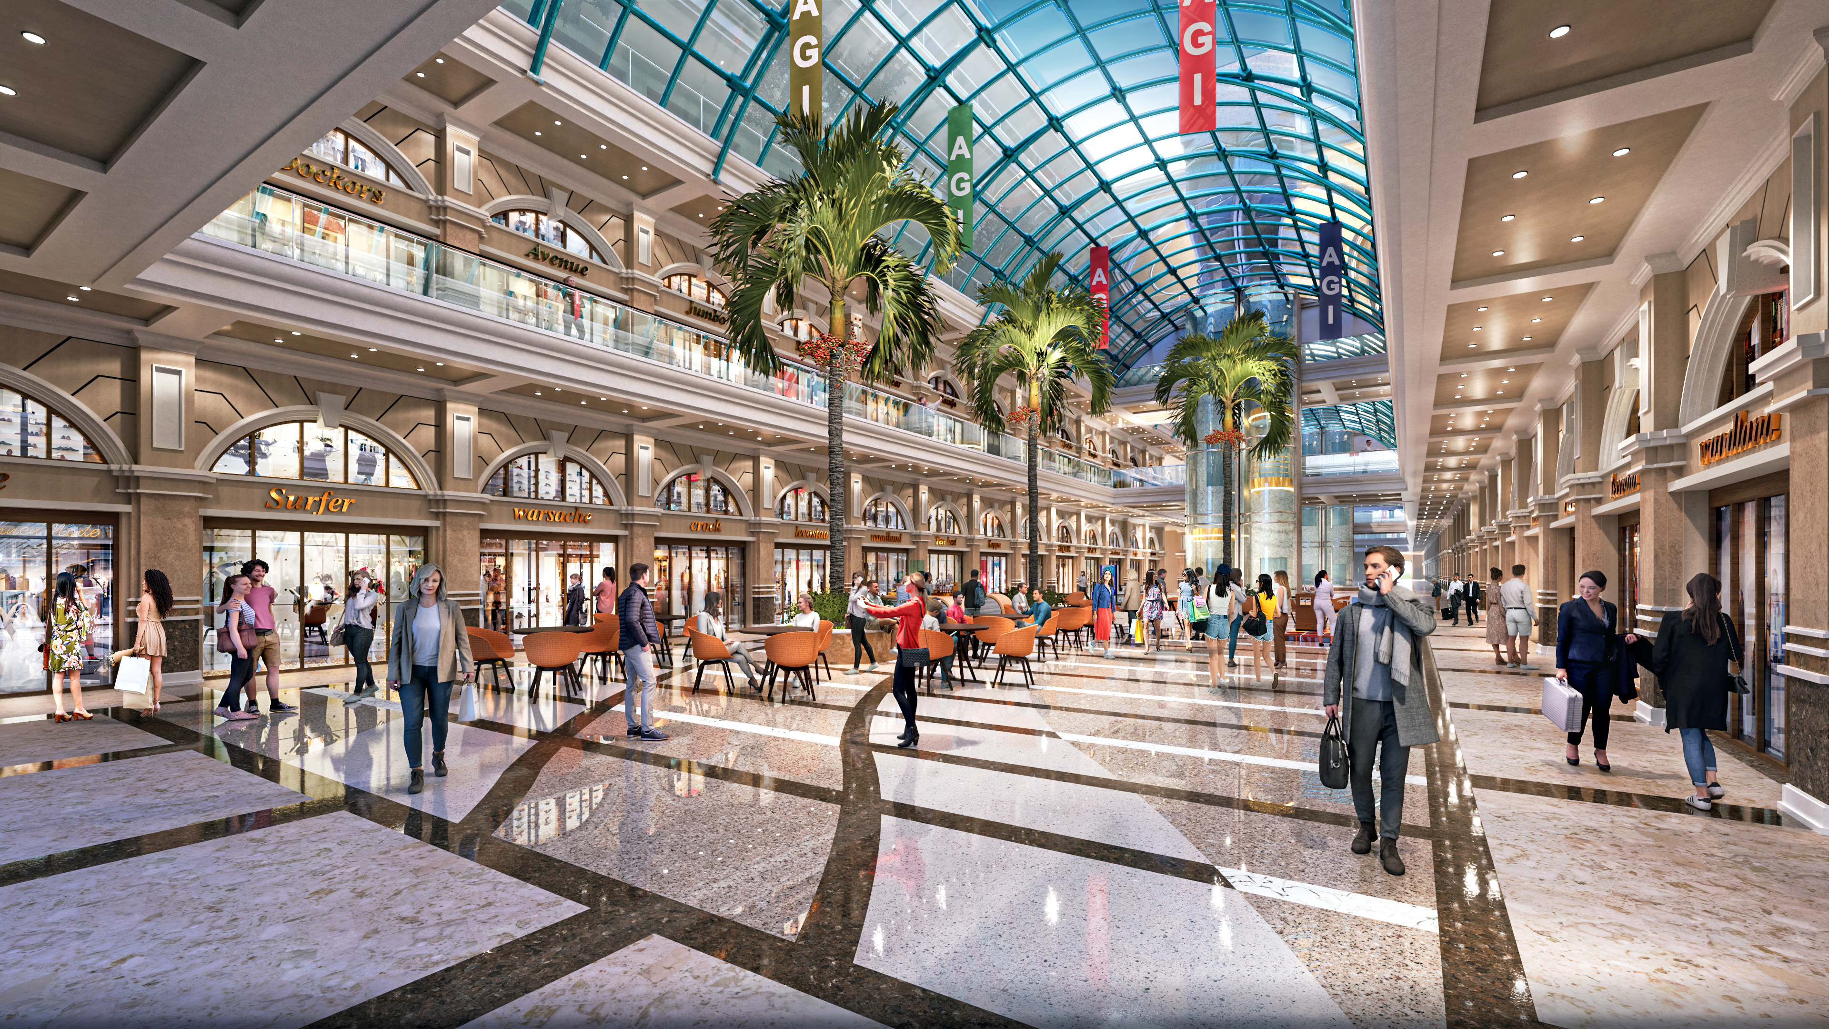
Welcome to Urbana Square.
The brochure positions Urbana Square around four major advantages:
Customer-Ready Market
The project is positioned within an established residential catchment, with 50,000+ people already living in the vicinity, creating an existing customer base.
Planned Infrastructure
Located within the larger AGI development ecosystem, Urbana Square is surrounded by planned residential and commercial infrastructure.
Strong Social Presence
AGI brings 20+ years of development experience in Jalandhar, giving the project an established local presence.
Commercial Spaces
Urbana Square offers commercial spaces across the Ground Floor and First Floor, designed for a variety of businesses, including retail stores, showrooms, and other commercial establishments.
The high-street format provides businesses with visibility, accessibility, and a prominent presence within a planned commercial destination.
Commercial Shops
Ground Floor & First Floor
The brochure shows two shop formats:
- 14' X 30'
- 14' X 50'
SOHO Units
A Smarter Way to Work
Urbana Square introduces SOHO units across the 2nd, 3rd and 4th floors, combining workspace functionality with a more flexible commercial environment.
The brochure provides two SOHO layouts:
450 Sq. Ft.
750 Sq. Ft.
These spaces include provisions for a working area, pantry, washroom, office area, balcony, and wardrobe in the larger layout.
Urbana Deck
The City's Social Skyline
The Urbana Deck is a dedicated terrace destination designed for entertainment, family gatherings, relaxation, dining, and social interaction.
The terrace plan includes landscaped areas, seating zones, water features, and recreational spaces, creating an elevated social environment within the commercial development.